

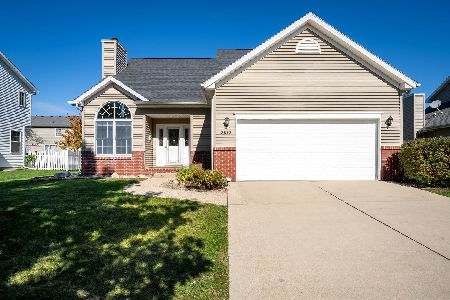
301 Old Farm Road, Bloomington, Illinois 61704
Subdivision > Waterford Estates
Sorry, we are updating photos, please update this page in 15 minutes
$206,500
|
Sold
|
|
| Status: | Closed |
| Sqft: | 2,270 |
| Cost/Sqft: | $94 |
| Beds: | 4 |
| Baths: | 4 |
| Year Built: | 1996 |
| Property Taxes: | $4,632 |
| Days On Market: | 4546 |
| Lot Size: | 0,00 |
Description
Don't miss this one - SHOWS GREAT! Clean & in perfect condition. New roof in 2013-20 year warranty to new owner. New furnace & air in 2010. New water heater & sump pump in 2012. 2013-2014: New kitchen countertops & appliances. Newer paint throughout home. Great deck. Extra space in the garage with workbench. Radon has been mitigated. This is a great home & will sell quickly!
Property Specifics
| Single Family | |
| — | |
| Traditional | |
| 1996 | |
| Full | |
| Vinyl Siding, Brick | |
| — | |
| — | |
| No | |
| — |
| Mc Lean | |
| Waterford Estates | |
| — / Not Applicable | |
| — | |
| Public | |
| Public Sewer | |
| Central Air | |
| Forced Air, Natural Gas | |
| 10180089 | |
| 052101452006 |
Nearby Schools
| NAME: | DISTRICT: | DISTANCE: | |
|---|---|---|---|
|
Grade School
Adlai Stevenson Elementary |
87 | — | |
|
Middle School
Bloomington Jr High |
87 | Not in DB | |
|
High School
Bloomington High School |
87 | Not in DB | |
Property History
| DATE: | EVENT: | PRICE: | SOURCE: |
|---|---|---|---|
| 23 Apr, 2010 | Sold | $200,500 | MRED MLS |
| 8 Apr, 2010 | Under contract | $210,900 | MRED MLS |
| 29 Jan, 2010 | Listed for sale | $210,900 | MRED MLS |
| 25 Jul, 2014 | Sold | $206,500 | MRED MLS |
| 6 Jun, 2014 | Under contract | $212,900 | MRED MLS |
| 22 May, 2014 | Listed for sale | $212,900 | MRED MLS |
Sorry, we are updating photos, please update this page in 15 minutes
Room Specifics
All Bedroom Info:
Total Bedrooms: 4
Bedrooms Above Ground: 4
Bedrooms Below Ground: 0
Total Bedrooms: 4
Bedrooms Above Ground: 4
Bedrooms Below Ground: 0
Second Bedroom Info:
Dimensions: —
Location: —Dimensions: —
Floor Type: Carpet
Third Bedroom Info:
Dimensions: —
Location: —Dimensions: —
Floor Type: Carpet
Fourth Bedroom Info:
Dimensions: —
Location: —Dimensions: —
Floor Type: Carpet
Bathroom Info:
Full Bathrooms: 4
Partial Bathrooms: 2Full Bathrooms: 4
Bathroom Amenities: Garden Tub
Bathroom in Basement: 1
Dining Room Info:
Dimensions: —
Location: —Dimensions: —
Floor Type: Carpet
Laundry Room Info:
Dimensions: —
Location: —Dimensions: —
Floor Type: Vinyl
Living Room Info:
Dimensions: —
Location: —Dimensions: —
Floor Type: Carpet
Family Room Info:
Dimensions: —
Location: —Dimensions: —
Floor Type: Carpet
Additional Rooms Info:
Rooms: Other Room, Family Room
Basement: FullRooms: Other Room, Family Room
Other Specifics
| 2 | |
| — | |
| Garage | |
| — | |
| — | |
| — | |
| Deck | |
| Fenced Yard, Mature Trees, Landscaped | |
| 57X110 | |
| Pull Down Stair | |
| Full | |
| Vaulted/Cathedral Ceilings, Built-in Features, Walk-In Closet(s) | |
| Dishwasher, Refrigerator, Range | |
| Not in DB | |
| — | |
| — | |
| Gas Log, Attached Fireplace Doors/Screen |
Tax History
| Year | Property Taxes |
|---|---|
| 2010 | $4,685 |
| 2014 | $4,632 |
Contact Agent
Nearby Similar Homes
3510 Castlemain Drive, Bloomington, Illinois 61704
For Sale
$309,000
3 beds / 2.1 baths / 3,010 ft2
Single Family / Built: 1998
27
3506 Oakland Avenue, Bloomington, Illinois 61704

For Sale
$339,000
4 beds / 2.1 baths / 2,090 ft2
Single Family / Built: 1996
11
3609 Castlemain Drive, Bloomington, Illinois 61704

For Sale
$354,000
4 beds / 2.1 baths / 2,082 ft2
Single Family / Built: 1999
18
207 Greenleaf Drive, Bloomington, Illinois 61704

For Sale
$249,000
3 beds / 1.1 baths / 1,656 ft2
Single Family / Built: 1979
45
18 Stonebrook Court, Bloomington, Illinois 61704

For Sale
$774,900
4 beds / 4.1 baths / 5,464 ft2
Single Family / Built: 2005
51
Nearby Sold Comparables
301 Old Farm, Bloomington, Illinois 61704

Sold
$210,900
4 beds / 2.2 baths / 2,270 ft2
Single Family / Built: 1996
6120
3502 Glenmore, Bloomington, Illinois 61704
Sold
$189,900
4 beds / 4.0 baths / 2,276 ft2
Single Family / Built: 1996
3523
303 Old Farm Road, Bloomington, Illinois 61704
Sold
$194,900
4 beds / 3.1 baths / 2,359 ft2
Single Family / Built: 1997
5368
3502 Glenmore, Bloomington, Illinois 61704
Sold
$199,900
4 beds / 4.0 baths / 2,156 ft2
Single Family / Built: 1996
6816
3501 Castlemain, Bloomington, Illinois 61704
Sold
$214,900
5 beds / 2.2 baths / 2,145 ft2
Single Family / Built: 1999
5023
3503 Castlemain Drive, Bloomington, Illinois 61704

Sold
$265,000
4 beds / 2.1 baths / 2,084 ft2
Single Family / Built: 1998
1675
Contact Agent
Listing Provided By
RE/MAX Choice
