

301 Prairieview Drive, Oswego, Illinois 60543
Subdivision > Deerpath Creek
Sorry, we are updating photos, please update this page in 15 minutes
$298,000
|
Sold
|
|
| Status: | Closed |
| Sqft: | 2,881 |
| Cost/Sqft: | $108 |
| Beds: | 4 |
| Baths: | 3 |
| Year Built: | 2002 |
| Property Taxes: | $9,860 |
| Days On Market: | 4524 |
| Lot Size: | 0,00 |
Description
Make this your new home with confidence! This open floor plan features vaulted ceilings, hardwood floors, large kitchen, luxury master suite with whirlpool & WIC! New custom designed concrete patio, firepit & composite deck. Yes, the hot tub stays! New water heater, humidifier, refrig, washer/dryer. Full basement. Electrical is custom designed with gorgeous light fixtures throughout. Close to park & walking path.
Property Specifics
| Single Family | |
| — | |
| — | |
| 2002 | |
| Full,English | |
| — | |
| No | |
| — |
| Kendall | |
| Deerpath Creek | |
| 125 / Annual | |
| None | |
| Public | |
| Public Sewer | |
| 08608399 | |
| 0329107012 |
Nearby Schools
| NAME: | DISTRICT: | DISTANCE: | |
|---|---|---|---|
|
Grade School
Prairie Point Elementary School |
308 | — | |
|
Middle School
Traughber Junior High School |
308 | Not in DB | |
|
High School
Oswego High School |
308 | Not in DB | |
Property History
| DATE: | EVENT: | PRICE: | SOURCE: |
|---|---|---|---|
| 28 Jun, 2014 | Sold | $298,000 | MRED MLS |
| 21 May, 2014 | Under contract | $309,900 | MRED MLS |
| 8 May, 2014 | Listed for sale | $309,900 | MRED MLS |
Sorry, we are updating photos, please update this page in 15 minutes
Room Specifics
All Bedroom Info:
Total Bedrooms: 4
Bedrooms Above Ground: 4
Bedrooms Below Ground: 0
Total Bedrooms: 4
Bedrooms Above Ground: 4
Bedrooms Below Ground: 0
Second Bedroom Info:
Dimensions: —
Location: —Dimensions: —
Floor Type: Carpet
Third Bedroom Info:
Dimensions: —
Location: —Dimensions: —
Floor Type: Carpet
Fourth Bedroom Info:
Dimensions: —
Location: —Dimensions: —
Floor Type: Carpet
Bathroom Info:
Full Bathrooms: 3
Partial Bathrooms: 1Full Bathrooms: 3
Bathroom Amenities: Whirlpool,Separate Shower,Double Sink
Bathroom in Basement: 0
Additional Rooms Info:
Rooms: Office
Basement: Full,EnglishRooms: Office
Basement Description: Unfinished
Other Specifics
| 3 | |
| — | |
| — | |
| Deck, Patio, Hot Tub, Outdoor Fireplace | |
| Fenced Yard,Landscaped | |
| 76 X 134 X 76 X 133 | |
| — | |
| Full | |
| Vaulted/Cathedral Ceilings, Skylight(s), Hardwood Floors, First Floor Laundry | |
| Range, Microwave, Dishwasher, Refrigerator, Disposal | |
| Not in DB | |
| Sidewalks, Street Lights, Street Paved | |
| — | |
| — | |
| Gas Log, Gas Starter |
Tax History
| Year | Property Taxes |
|---|---|
| 2014 | $9,860 |
Contact Agent
Nearby Similar Homes
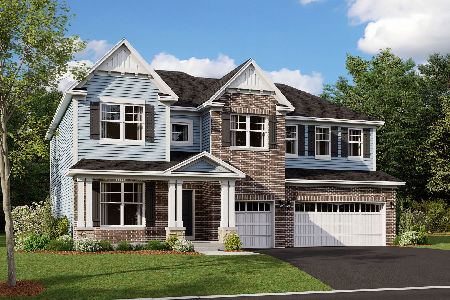
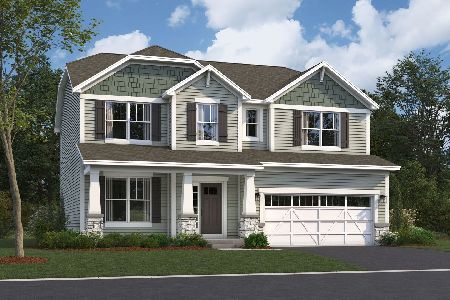
236 Isleview Drive, Oswego, Illinois 60543
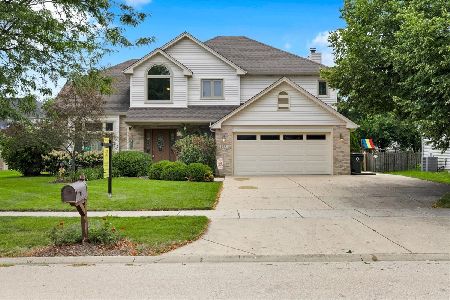
For Sale
$525,000
4 beds / 2.1 baths / 3,308 ft2
Single Family / Built: 1997
45
408 Sudbury Circle, Oswego, Illinois 60543
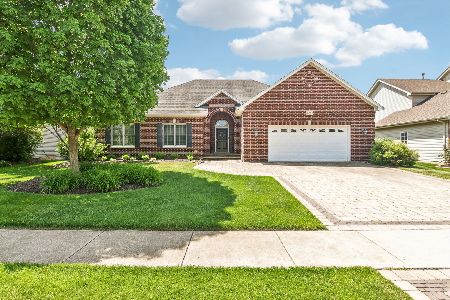
For Sale
$525,000
3 beds / 2.0 baths / 1,977 ft2
Single Family / Built: 2004
1
418 Terrace Lane, Oswego, Illinois 60543
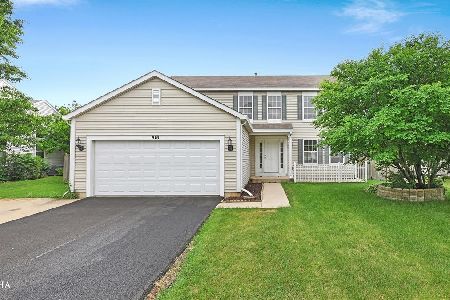
For Sale
$425,000
4 beds / 2.1 baths / 2,245 ft2
Single Family / Built: 2001
2
413 Windsor Drive, Oswego, Illinois 60543
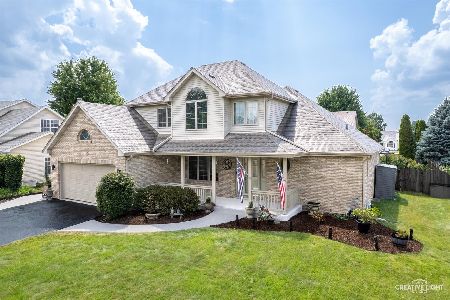
For Sale
$550,000
4 beds / 2.1 baths / 2,171 ft2
Single Family / Built: 1998
68
Nearby Sold Comparables

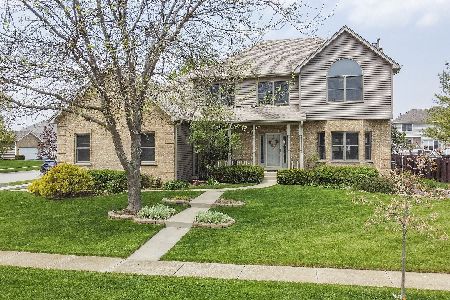
Contact Agent
Listing Provided By
Baird & Warner
