

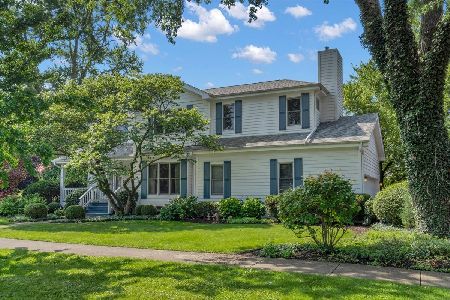
301 Spring Avenue, Glen Ellyn, Illinois 60137
Sorry, we are updating photos, please update this page in 15 minutes
$850,000
|
Sold
|
|
| Status: | Closed |
| Sqft: | 3,794 |
| Cost/Sqft: | $237 |
| Beds: | 4 |
| Baths: | 5 |
| Year Built: | 2008 |
| Property Taxes: | $19,365 |
| Days On Market: | 5293 |
| Lot Size: | 0,00 |
Description
WHERE DO I START!? THIS CUSTOM HOME HAS SO MANY WONDERFUL FEATURES. 3 FINISHED LEVELS OF MASTER WORKMANSHIP. BIRCH CABINETS, GRANITE, HIGH END SS APPL PKG W/ THERMADOR & BOSCH. VAULTED FAM RM W/STONE FP & 2 STORY WINDOWS. MASTER SUITE HAS SITTING AREA W/FP, SEP SPA TUB & VALULTED CEILING. HW FLOORS ON 1ST FLOOR. OFFICE OVERLOOKS BIG REAR YARD. LL HAS 1,000+ SF FIN SPACE. 2 LAUNDRY ROOMS - ONE SET OF W/D INCL.
Property Specifics
| Single Family | |
| — | |
| Traditional | |
| 2008 | |
| Full | |
| Brick, Cedar, Stone | |
| Asphalt | |
| — | |
| No | |
| — |
| Du Page | |
| — | |
| 0 / Not Applicable | |
| None | |
| Lake Michigan | |
| Public Sewer | |
| Central Air, Zoned | |
| Natural Gas, Forced Air, Zoned | |
| 08060251 | |
| 0513115002 |
Nearby Schools
| NAME: | DISTRICT: | DISTANCE: | |
|---|---|---|---|
|
Grade School
Ben Franklin Elementary School |
41 | — | |
|
Middle School
Hadley Junior High School |
41 | Not in DB | |
|
High School
Glenbard West High School |
87 | Not in DB | |
Property History
| DATE: | EVENT: | PRICE: | SOURCE: |
|---|---|---|---|
| 27 Jun, 2013 | Sold | $850,000 | MRED MLS |
| 15 Apr, 2013 | Under contract | $899,900 | MRED MLS |
| — | Last price change | $899,900 | MRED MLS |
| 6 May, 2012 | Listed for sale | $899,900 | MRED MLS |
Sorry, we are updating photos, please update this page in 15 minutes
Room Specifics
All Bedroom Info:
Total Bedrooms: 4
Bedrooms Above Ground: 4
Bedrooms Below Ground: 0
Total Bedrooms: 4
Bedrooms Above Ground: 4
Bedrooms Below Ground: 0
Second Bedroom Info:
Dimensions: —
Location: —Dimensions: —
Floor Type: Carpet
Third Bedroom Info:
Dimensions: —
Location: —Dimensions: —
Floor Type: Carpet
Fourth Bedroom Info:
Dimensions: —
Location: —Dimensions: —
Floor Type: Carpet
Bathroom Info:
Full Bathrooms: 5
Partial Bathrooms: 0Full Bathrooms: 5
Bathroom Amenities: Separate Shower, Double Sink
Bathroom in Basement: 1
Dining Room Info:
Dimensions: —
Location: —Dimensions: —
Floor Type: Hardwood
Kitchen Info:
Dimensions: —
Location: —Dimensions: —
Floor Type: Hardwood
Features: Island, Pantry-Closet
Laundry Room Info:
Dimensions: —
Location: —Dimensions: —
Floor Type: Ceramic Tile
Living Room Info:
Dimensions: —
Location: —Dimensions: —
Floor Type: Hardwood
Family Room Info:
Dimensions: —
Location: —Dimensions: —
Floor Type: Hardwood
Additional Rooms Info:
Rooms: Breakfast Room, Foyer, Office, Recreation Room, Sitting Room, Theatre Room
Basement: FullRooms: Breakfast Room, Foyer, Office, Recreation Room, Sitting Room, Theatre Room
Other Specifics
| 2 | |
| Concrete Perimeter | |
| Garage | |
| — | |
| — | |
| — | |
| Balcony, Deck | |
| — | |
| 70 X 165 | |
| — | |
| Full | |
| Vaulted/Cathedral Ceilings, Hardwood Floors, First Floor Laundry, Second Floor Laundry | |
| Range, Microwave, Dishwasher, Refrigerator, Bar Fridge, Disposal | |
| Not in DB | |
| — | |
| — | |
| — |
Tax History
| Year | Property Taxes |
|---|---|
| 2013 | $19,365 |
Contact Agent
Nearby Similar Homes
Glen Ellyn, Illinois 60137
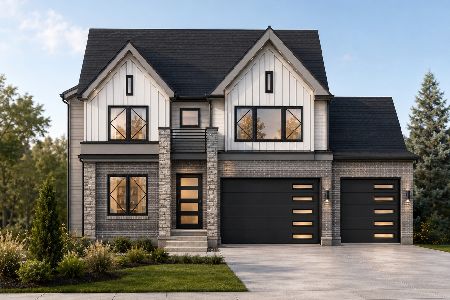
For Sale
$1,799,900
4 beds / 5.0 baths / 4,300 ft2
Single Family / Built: 2026
138
390 Grandview Avenue, Glen Ellyn, Illinois 60137
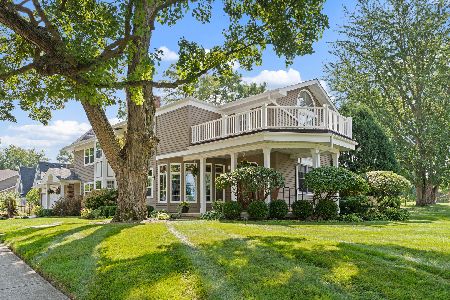
For Sale
$1,124,900
4 beds / 3.1 baths / 4,249 ft2
Single Family / Built: 1989
25
184 Spring Avenue, Glen Ellyn, Illinois 60137
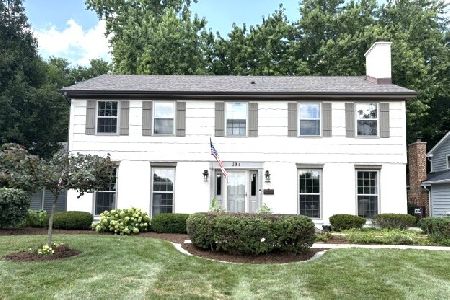
For Sale
$899,000
4 beds / 3.1 baths / 3,696 ft2
Single Family / Built: 1972
74
873 Hillside Avenue, Glen Ellyn, Illinois 60137
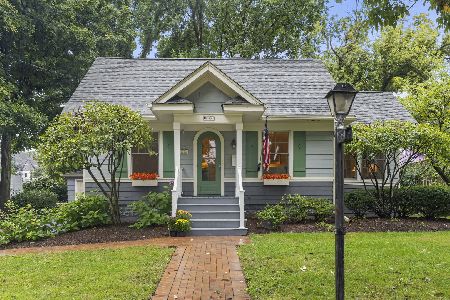
For Sale
$500,000
3 beds / 2.0 baths / 1,100 ft2
Single Family / Built: 1926
31
326 Indian Drive, Glen Ellyn, Illinois 60137
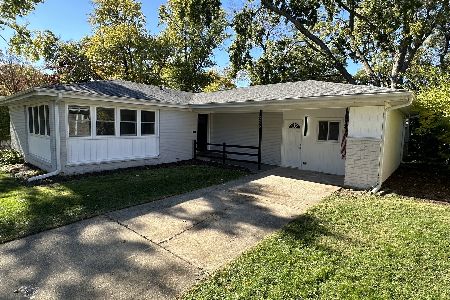
For Sale
$469,000
3 beds / 1.0 baths / 1,649 ft2
Single Family / Built: 1956
42
447 Lowell Avenue, Glen Ellyn, Illinois 60137
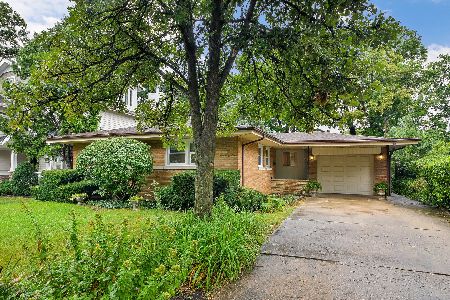
For Sale
$598,000
3 beds / 2.1 baths / 1,319 ft2
Single Family / Built: 1956
45
Nearby Sold Comparables
907 Roslyn Road, Glen Ellyn, Illinois 60137

Sold
$689,000
4 beds / 3.1 baths / 2,682 ft2
Single Family / Built: 1954
3892
291 Spring Avenue, Glen Ellyn, Illinois 60137
Sold
$394,000
4 beds / 2.2 baths / 2,040 ft2
Single Family / Built: 1964
4171
291 Spring Avenue, Glen Ellyn, Illinois 60137
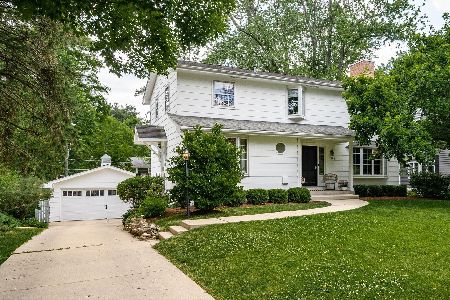
Sold
$685,000
4 beds / 2.2 baths / 3,040 ft2
Single Family / Built: 1964
1237
291 Spring Avenue, Glen Ellyn, Illinois 60137
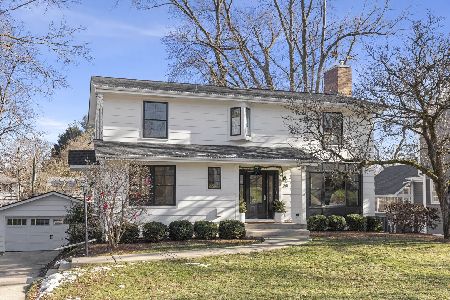
Sold
$995,000
4 beds / 2.2 baths / 3,040 ft2
Single Family / Built: 1964
247
287 Spring Avenue, Glen Ellyn, Illinois 60137
Sold
$725,000
5 beds / 3.1 baths / 3,142 ft2
Single Family / Built: 1954
5304
919 Roslyn Road, Glen Ellyn, Illinois 60137
Sold
$949,900
4 beds / 3.1 baths / 2,318 ft2
Single Family / Built: 1952
119
Contact Agent
Listing Provided By
RE/MAX Suburban
