

287 Spring Avenue, Glen Ellyn, Illinois 60137
Sorry, we are updating photos, please update this page in 15 minutes
$710,000
|
Sold
|
|
| Status: | Closed |
| Sqft: | 3,142 |
| Cost/Sqft: | $231 |
| Beds: | 5 |
| Baths: | 4 |
| Year Built: | 1954 |
| Property Taxes: | $14,685 |
| Days On Market: | 5305 |
| Lot Size: | 0,00 |
Description
IMPRESSIVE 4+ BR, 3.5 BATH MASTERPIECE THAT HAS BEEN REMODELED! IN-TOWN LOCATION & OPEN FLOOR PLAN. THE CUSTOM KITCHEN HAS A SEPARATE BREAKFAST ROOM. LEVEL 1 FAMILY ROOM IS APPOINTED WITH A FIREPLACE & VAULTED CEILING-WINDOWS SURROUND. A CUSTOM BUILT SCREENED PORCH IS ACCESSED FROM THE FAMILY ROOM. LOWER LEVEL FAMILY ROOM 2/OFFICE WITH A WALK-OUT/SEPARATE ENTRANCE, FIREPLACE #3, BEDROOM 5, BATHROOM & WORKSHOP.
Property Specifics
| Single Family | |
| — | |
| Traditional | |
| 1954 | |
| Walkout | |
| Cedar | |
| Asphalt | |
| TWO STORY | |
| No | |
| — |
| Du Page | |
| — | |
| 0 / Not Applicable | |
| None | |
| Lake Michigan | |
| Public Sewer, Sewer-Storm | |
| Central Air | |
| Natural Gas, Forced Air | |
| 08050937 | |
| 0513115005 |
Nearby Schools
| NAME: | DISTRICT: | DISTANCE: | |
|---|---|---|---|
|
Grade School
Ben Franklin Elementary School |
41 | — | |
|
Middle School
Hadley Junior High School |
41 | Not in DB | |
|
High School
Glenbard West High School |
87 | Not in DB | |
Property History
| DATE: | EVENT: | PRICE: | SOURCE: |
|---|---|---|---|
| 16 Jul, 2012 | Sold | $710,000 | MRED MLS |
| 29 May, 2012 | Under contract | $725,000 | MRED MLS |
| — | Last price change | $747,000 | MRED MLS |
| 25 Apr, 2012 | Listed for sale | $755,000 | MRED MLS |
Sorry, we are updating photos, please update this page in 15 minutes
Room Specifics
All Bedroom Info:
Total Bedrooms: 5
Bedrooms Above Ground: 5
Bedrooms Below Ground: 0
Total Bedrooms: 5
Bedrooms Above Ground: 5
Bedrooms Below Ground: 0
Second Bedroom Info:
Dimensions: —
Location: —Dimensions: —
Floor Type: Carpet
Third Bedroom Info:
Dimensions: —
Location: —Dimensions: —
Floor Type: Carpet
Fourth Bedroom Info:
Dimensions: —
Location: —Dimensions: —
Floor Type: Carpet
Bathroom Info:
Full Bathrooms: 4
Partial Bathrooms: 1Full Bathrooms: 4
Bathroom Amenities: Separate Shower, Double Sink, Double Shower
Bathroom in Basement: 1
Dining Room Info:
Dimensions: —
Location: —Dimensions: —
Floor Type: Carpet
Kitchen Info:
Dimensions: —
Location: —Dimensions: —
Floor Type: Other
Features: Eating Area-Breakfast Bar, Island
Laundry Room Info:
Dimensions: —
Location: —Dimensions: —
Floor Type: Vinyl
Living Room Info:
Dimensions: —
Location: —Dimensions: —
Floor Type: Carpet
Family Room Info:
Dimensions: —
Location: —Dimensions: —
Floor Type: Carpet
Additional Rooms Info:
Rooms: Bedroom 5, Eating Area, Foyer, Office, Other Room
Basement: WalkoutRooms: Bedroom 5, Eating Area, Foyer, Office, Other Room
Other Specifics
| 3 | |
| — | |
| Garage | |
| — | |
| — | |
| — | |
| Porch Screened, Storms/Screens | |
| Landscaped | |
| 70 X 165 | |
| Pull Down Stair | |
| Full | |
| Vaulted/Cathedral Ceilings, Hardwood Floors | |
| Double Oven, Dishwasher, Refrigerator | |
| Not in DB | |
| Street Paved | |
| — | |
| — |
Tax History
| Year | Property Taxes |
|---|---|
| 2012 | $14,685 |
Contact Agent
Nearby Similar Homes
Glen Ellyn, Illinois 60137
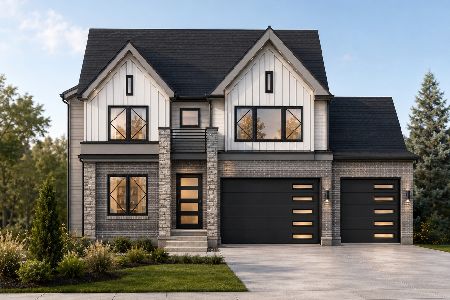
For Sale
$1,799,900
4 beds / 5.0 baths / 4,300 ft2
Single Family / Built: 2026
139
184 Spring Avenue, Glen Ellyn, Illinois 60137
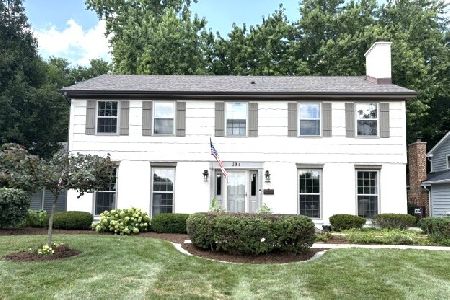
For Sale
$899,000
4 beds / 3.1 baths / 3,696 ft2
Single Family / Built: 1972
75
390 Grandview Avenue, Glen Ellyn, Illinois 60137
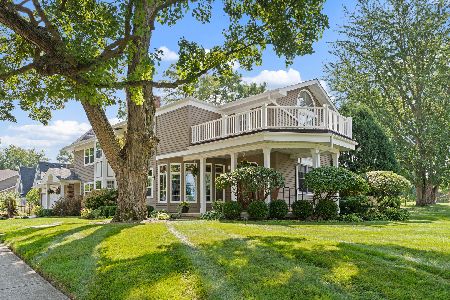
For Sale
$1,124,900
4 beds / 3.1 baths / 4,249 ft2
Single Family / Built: 1989
26
326 Indian Drive, Glen Ellyn, Illinois 60137
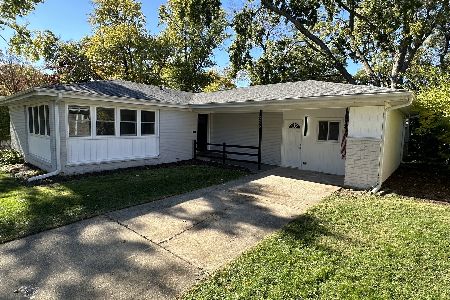
For Sale
$469,000
3 beds / 1.0 baths / 1,649 ft2
Single Family / Built: 1956
43
873 Hillside Avenue, Glen Ellyn, Illinois 60137
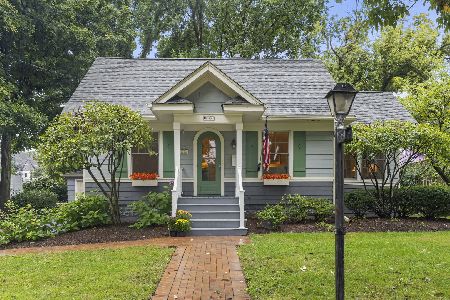
For Sale
$500,000
3 beds / 2.0 baths / 1,100 ft2
Single Family / Built: 1926
32
447 Lowell Avenue, Glen Ellyn, Illinois 60137
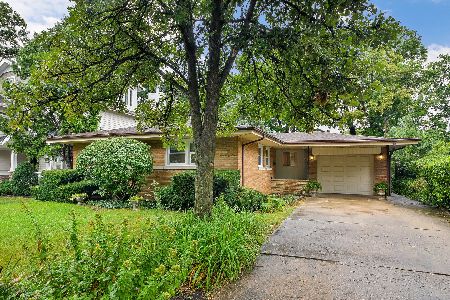
For Sale
$598,000
3 beds / 2.1 baths / 1,319 ft2
Single Family / Built: 1956
46
Nearby Sold Comparables
291 Spring Avenue, Glen Ellyn, Illinois 60137

Sold
$394,000
4 beds / 2.2 baths / 2,040 ft2
Single Family / Built: 1964
4172
291 Spring Avenue, Glen Ellyn, Illinois 60137
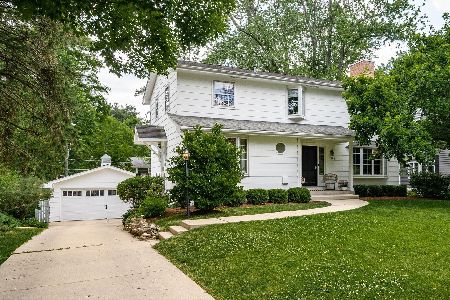
Sold
$685,000
4 beds / 2.2 baths / 3,040 ft2
Single Family / Built: 1964
1238
291 Spring Avenue, Glen Ellyn, Illinois 60137
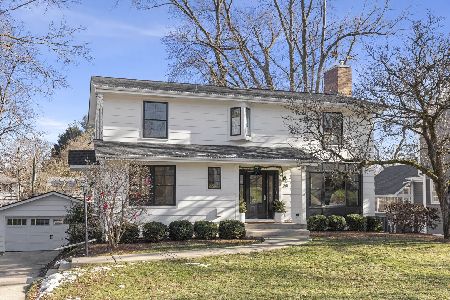
Sold
$995,000
4 beds / 2.2 baths / 3,040 ft2
Single Family / Built: 1964
247
281 Spring Avenue, Glen Ellyn, Illinois 60137
Sold
$628,900
5 beds / 2.2 baths / 3,800 ft2
Single Family / Built: 1991
3841
301 Spring Avenue, Glen Ellyn, Illinois 60137
Sold
$899,900
4 beds / 5.0 baths / 3,794 ft2
Single Family / Built: 2008
5294
269 Spring Avenue, Glen Ellyn, Illinois 60137
Sold
$346,900
3 beds / 2.0 baths / 0 ft2
Single Family / Built: 1958
5244
Contact Agent
Listing Provided By
RE/MAX Suburban
