

301 Turnbridge Drive, Shorewood, Illinois 60404
Subdivision > Fox Bend
Sorry, we are updating photos, please update this page in 15 minutes
$243,500
|
Sold
|
|
| Status: | Closed |
| Sqft: | 2,400 |
| Cost/Sqft: | $106 |
| Beds: | 4 |
| Baths: | 3 |
| Year Built: | 2000 |
| Property Taxes: | $6,460 |
| Days On Market: | 6271 |
| Lot Size: | 0,00 |
Description
Lots of "WOW" here! What a nice home. Handsome brick front & landscape. If a really big kitchen is desired-look no further. Upgraded tile flooring & cabinets too. Extended familyroom w/volume ceilings & fireplace! LR adjacent kitchen could be formal dining. Main flr laundry/9ft ceilings. 4 extraordinarily large bedrooms inc. private master. Dry basement/3-car gar. Wait until you see the private fenced back yard! 10++
Property Specifics
| Single Family | |
| — | |
| Traditional | |
| 2000 | |
| Partial | |
| Aluminum/Vinyl/Steel Siding, Brick, Clad Trim | |
| Asphalt | |
| DURHAM | |
| No | |
| — |
| Will | |
| Fox Bend | |
| 0 / Not Applicable | |
| None | |
| Public | |
| Public Sewer | |
| Central Air | |
| Natural Gas, Forced Air | |
| 07313740 | |
| 0506084050070000 |
Property History
| DATE: | EVENT: | PRICE: | SOURCE: |
|---|---|---|---|
| 18 Nov, 2009 | Sold | $243,500 | MRED MLS |
| 8 Oct, 2009 | Under contract | $255,000 | MRED MLS |
| 1 Sep, 2009 | Listed for sale | $255,000 | MRED MLS |
| 31 May, 2024 | Sold | $415,000 | MRED MLS |
| 4 May, 2024 | Under contract | $399,900 | MRED MLS |
| 1 May, 2024 | Listed for sale | $399,900 | MRED MLS |
Sorry, we are updating photos, please update this page in 15 minutes
Room Specifics
All Bedroom Info:
Total Bedrooms: 4
Bedrooms Above Ground: 4
Bedrooms Below Ground: 0
Total Bedrooms: 4
Bedrooms Above Ground: 4
Bedrooms Below Ground: 0
Second Bedroom Info:
Dimensions: —
Location: —Dimensions: —
Floor Type: Carpet
Third Bedroom Info:
Dimensions: —
Location: —Dimensions: —
Floor Type: Carpet
Fourth Bedroom Info:
Dimensions: —
Location: —Dimensions: —
Floor Type: Carpet
Bathroom Info:
Full Bathrooms: 3
Partial Bathrooms: 1Full Bathrooms: 3
Bathroom Amenities: Whirlpool
Bathroom in Basement: 0
Kitchen Info:
Dimensions: —
Location: —Dimensions: —
Floor Type: Ceramic Tile
Features: Eating Area-Table Space, Pantry-Closet
Laundry Room Info:
Dimensions: —
Location: —Dimensions: —
Floor Type: Ceramic Tile
Living Room Info:
Dimensions: —
Location: —Dimensions: —
Floor Type: Hardwood
Family Room Info:
Dimensions: —
Location: —Dimensions: —
Floor Type: Carpet
Additional Rooms Info:
Rooms: Gallery, Utility Room-1st Floor
Basement: PartialRooms: Gallery, Utility Room-1st Floor
Other Specifics
| 3 | |
| Concrete Perimeter | |
| Garage | |
| — | |
| — | |
| — | |
| Patio | |
| Fenced Yard | |
| 80' X 129' | |
| Unfinished | |
| Full | |
| Vaulted/Cathedral Ceilings | |
| Range, Microwave, Dishwasher, Refrigerator, Washer, Dryer | |
| Not in DB | |
| Sidewalks, Street Lights, Street Paved | |
| — | |
| Attached Fireplace Doors/Screen, Gas Log, Gas Starter, Heatilator |
Tax History
| Year | Property Taxes |
|---|---|
| 2009 | $6,460 |
| 2024 | $7,873 |
Contact Agent
Nearby Similar Homes
304 Thames Drive, Shorewood, Illinois 60404
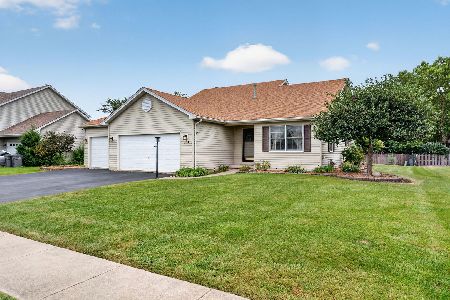
For Sale
$408,000
4 beds / 2.1 baths / 2,040 ft2
Single Family / Built: 1999
62
1123 Moorland Avenue, Shorewood, Illinois 60404
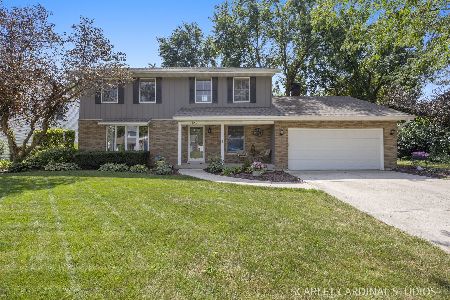
For Sale
$399,000
4 beds / 2.2 baths / 2,176 ft2
Single Family / Built: 1980
45
1104 Rushwood Avenue, Shorewood, Illinois 60404
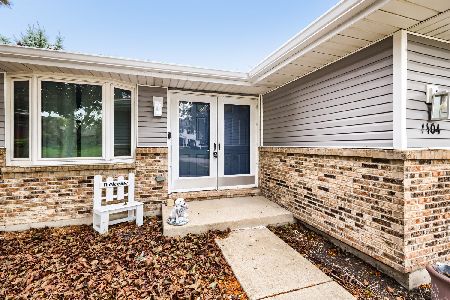
For Sale
$390,000
4 beds / 3.1 baths / 2,700 ft2
Single Family / Built: 1983
14
1315 Langdon Drive, Shorewood, Illinois 60404
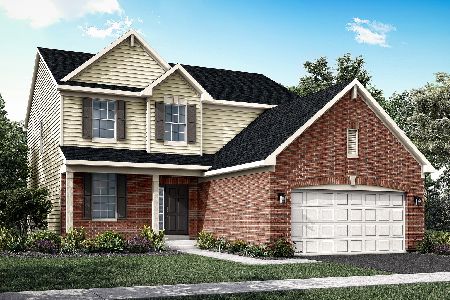
For Sale
$531,300
4 beds / 2.1 baths / 2,448 ft2
Single Family / Built: 2026
85
1414 Langdon Drive, Shorewood, Illinois 60404
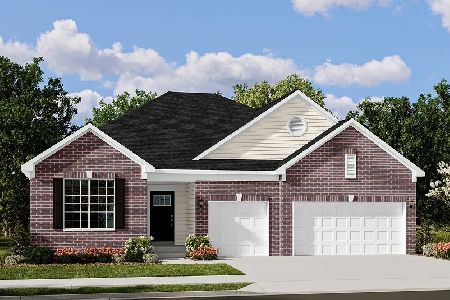
For Sale
$538,730
3 beds / 2.0 baths / 2,171 ft2
Single Family / Built: 2025
92
1223 Wales Court, Shorewood, Illinois 60404
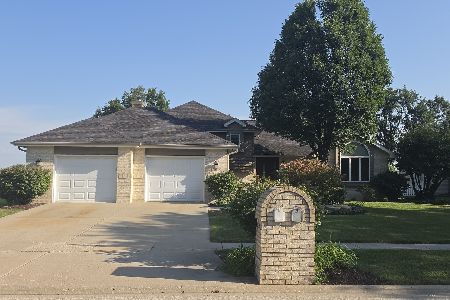
For Sale
$419,000
4 beds / 2.1 baths / 3,034 ft2
Single Family / Built: 1992
59
Nearby Sold Comparables
301 Turnbridge Drive, Shorewood, Illinois 60404
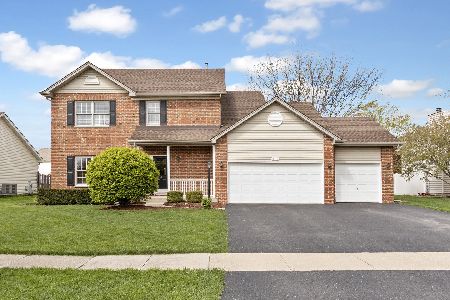
Sold
$399,900
4 beds / 2.1 baths / 2,426 ft2
Single Family / Built: 1997
915

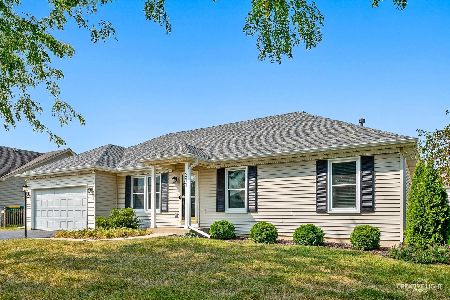
Contact Agent
Listing Provided By
Spring Realty
