

301 Yorkfield Avenue, Elmhurst, Illinois 60126
Sorry, we are updating photos, please update this page in 15 minutes
$365,000
|
Sold
|
|
| Status: | Closed |
| Sqft: | 1,403 |
| Cost/Sqft: | $267 |
| Beds: | 3 |
| Baths: | 2 |
| Year Built: | 1977 |
| Property Taxes: | $6,222 |
| Days On Market: | 2735 |
| Lot Size: | 0,17 |
Description
BRICK AND CEDAR SPLIT LEVEL HOME IN SOUTH ELMHURST. MANY IMPROVEMENTS HERE. OPEN AND BRIGHT GREAT ROOM FLOOR PLAN FEATURING NEWER WINDOWS AND SKYLIGHTS AND HARDWOOD. HEART OF HOME IS THE UPGRADED CUSTOM CHERRY CABINET KITCHEN. OVERSIZED DOUBLE SIDED ISLAND . WOLF AND KITCHEN-AID APPLIANCES. GRANITE COUNTERS. THIS AWESOME FAMILY HOME HAS 3 BEDROOMS, 1 1/2 BATHS, GREAT CLOSET SPACE. LOWER LEVEL FAMILY ROOM HAS HEATED TRAVERTINE FLOORS AND NEWER WINDOWS. NEW HVAC. NEWER HWH, UPGRADED ELECTRIC. CONVENIENT LOCATION. NEAR SHOPPING & DINING AND QUICK ACCESS TO 290, 294 AND 88.
Property Specifics
| Single Family | |
| — | |
| Bi-Level | |
| 1977 | |
| Partial | |
| Brick, Cedar | |
| Asphalt | |
| — | |
| No | |
| 0.17 |
| Du Page | |
| — | |
| 0 / Not Applicable | |
| None | |
| Lake Michigan | |
| Public Sewer, Sewer-Storm | |
| Central Air | |
| Natural Gas | |
| 10387275 | |
| 0613131006 |
Nearby Schools
| NAME: | DISTRICT: | DISTANCE: | |
|---|---|---|---|
|
Grade School
Jackson Elementary School |
205 | — | |
|
Middle School
Bryan Middle School |
205 | Not in DB | |
|
High School
York Community High School |
205 | Not in DB | |
Property History
| DATE: | EVENT: | PRICE: | SOURCE: |
|---|---|---|---|
| 25 Jun, 2019 | Sold | $365,000 | MRED MLS |
| 10 Jun, 2019 | Under contract | $374,800 | MRED MLS |
| 21 May, 2019 | Listed for sale | $374,800 | MRED MLS |
Sorry, we are updating photos, please update this page in 15 minutes
Room Specifics
All Bedroom Info:
Total Bedrooms: 3
Bedrooms Above Ground: 3
Bedrooms Below Ground: 0
Total Bedrooms: 3
Bedrooms Above Ground: 3
Bedrooms Below Ground: 0
Second Bedroom Info:
Dimensions: —
Location: —Dimensions: —
Floor Type: Carpet
Third Bedroom Info:
Dimensions: —
Location: —Dimensions: —
Floor Type: Carpet
Bathroom Info:
Full Bathrooms: 2
Partial Bathrooms: 1Full Bathrooms: 2
Bathroom Amenities: —
Bathroom in Basement: 1
Dining Room Info:
Dimensions: —
Location: —Dimensions: —
Floor Type: Hardwood
Kitchen Info:
Dimensions: —
Location: —Dimensions: —
Floor Type: Travertine
Features: Island
Laundry Room Info:
Dimensions: —
Location: —Dimensions: —
Floor Type: Ceramic Tile
Living Room Info:
Dimensions: —
Location: —Dimensions: —
Floor Type: Hardwood
Family Room Info:
Dimensions: —
Location: —Dimensions: —
Floor Type: Travertine
Additional Rooms Info:
Rooms: No additional rooms
Basement: PartialRooms: No additional rooms
Other Specifics
| 2 | |
| Concrete Perimeter | |
| Garage | |
| — | |
| — | |
| — | |
| Patio | |
| — | |
| 54 X 136 | |
| Unfinished | |
| None | |
| Skylight(s), Hardwood Floors, Heated Floors | |
| Double Oven, Microwave, Dishwasher, High End Refrigerator, Washer, Dryer, Disposal, Stainless Steel Appliance(s), Cooktop | |
| Not in DB | |
| Sidewalks, Street Lights, Street Paved | |
| — | |
| — |
Tax History
| Year | Property Taxes |
|---|---|
| 2019 | $6,222 |
Contact Agent
Nearby Similar Homes
303 Butterfield Road, Elmhurst, Illinois 60126

For Sale
$515,000
3 beds / 3.0 baths / 1,300 ft2
Single Family / Built: 1964
25
798 Linden Avenue, Elmhurst, Illinois 60126

For Sale
$715,000
5 beds / 3.0 baths / 2,345 ft2
Single Family / Built: 1954
216
794 Poplar Avenue, Elmhurst, Illinois 60126

For Sale
$1,575,000
4 beds / 4.1 baths / 3,620 ft2
Single Family / Built: 2017
18
837 Kearsage Avenue, Elmhurst, Illinois 60126

For Sale
$1,850,000
4 beds / 5.0 baths / 4,959 ft2
Single Family / Built: —
157
426 Harrison Street, Elmhurst, Illinois 60126
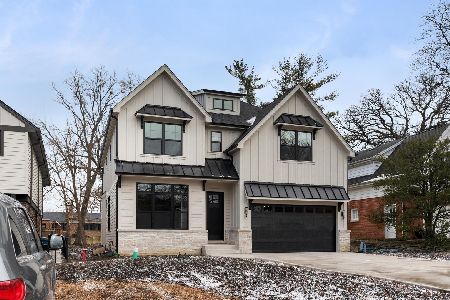
For Sale
$1,705,000
4 beds / 4.1 baths / 3,614 ft2
Single Family / Built: 2026
11
863 Cedar Avenue, Elmhurst, Illinois 60126
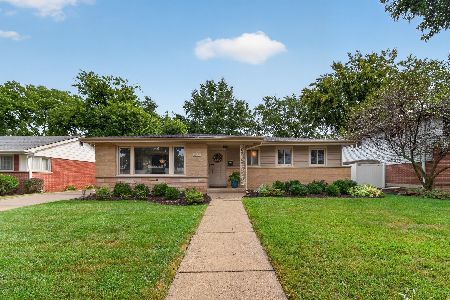
For Sale
$599,000
3 beds / 1.1 baths / 1,424 ft2
Single Family / Built: 1961
41
Nearby Sold Comparables
297 Yorkfield Avenue, Elmhurst, Illinois 60126

Sold
$219,000
3 beds / 1.1 baths / 1,258 ft2
Single Family / Built: 1977
4932
297 Yorkfield Avenue, Elmhurst, Illinois 60126
Sold
$379,000
3 beds / 1.1 baths / 1,658 ft2
Single Family / Built: 1977
4831
305 Yorkfield Avenue, Elmhurst, Illinois 60126
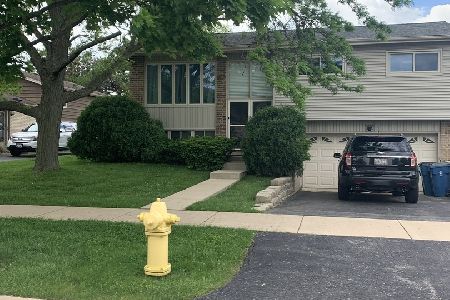
Sold
$410,000
4 beds / 1.1 baths / 1,239 ft2
Single Family / Built: 1977
2349
291 Yorkfield Avenue, Elmhurst, Illinois 60126
Sold
$249,900
3 beds / 2.0 baths / 0 ft2
Single Family / Built: 1977
5204
309 Yorkfield Avenue, Elmhurst, Illinois 60126
Sold
$300,000
3 beds / 2.0 baths / 0 ft2
Single Family / Built: —
6713
309 Yorkfield Avenue, Elmhurst, Illinois 60126
Sold
$335,000
3 beds / 2.0 baths / 0 ft2
Single Family / Built: —
5993
Contact Agent
Listing Provided By
L.W. Reedy Real Estate
