

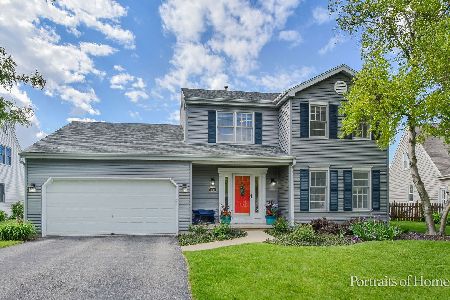
3010 Compton Road, Aurora, Illinois 60504
Subdivision > Pine Meadows
Sorry, we are updating photos, please update this page in 15 minutes
$303,250
|
Sold
|
|
| Status: | Closed |
| Sqft: | 2,334 |
| Cost/Sqft: | $137 |
| Beds: | 4 |
| Baths: | 3 |
| Year Built: | 1994 |
| Property Taxes: | $7,096 |
| Days On Market: | 6852 |
| Lot Size: | 0,00 |
Description
PREPARE TO BE DELIGHTED*CHARMING & METICULOUSLY MAINTAINED*LG FRONT PORCH*4 SPACIOUS BEDRMS + LOFT*BEAUTIFUL KIT W/ABUNDANCE OF CABS,COUNTERS,BAY DINING AREA*HARDWD FLRS IN FOYER,POWDER RM,& KIT*COZY 2 STORY FR W/NEW CARPET & GAS LOG FIREPLACE W/ BACKYD VIEW*LUX MBTH W/DUAL SINKS,TUB,SEP SHOWER & SKYLIGHT*LG BSMT W/WORKBENCH & ABUNDANCE OF STORAGE SHELVES*LG DECK PLUS PATIO*NEAR TRAIN,SCHOOLS,LIBRARY,MALL*HM WARRANTY
Property Specifics
| Single Family | |
| — | |
| Traditional | |
| 1994 | |
| Full | |
| Aluminum/Vinyl/Steel Siding | |
| Asphalt | |
| — | |
| No | |
| — |
| Du Page | |
| Pine Meadows | |
| 0 / Not Applicable | |
| None | |
| Lake Michigan | |
| Public Sewer, Sewer-Storm | |
| Central Air | |
| Natural Gas, Forced Air | |
| 06777463 | |
| 0729102028 |
Nearby Schools
| NAME: | DISTRICT: | DISTANCE: | |
|---|---|---|---|
|
Grade School
Mccarty Elementary School |
204 | — | |
|
Middle School
Still Middle School |
204 | Not in DB | |
|
High School
Waubonsie Valley High School |
204 | Not in DB | |
Property History
| DATE: | EVENT: | PRICE: | SOURCE: |
|---|---|---|---|
| 13 Jun, 2008 | Sold | $303,250 | MRED MLS |
| 12 Mar, 2008 | Under contract | $319,750 | MRED MLS |
| — | Last price change | $324,750 | MRED MLS |
| 19 Jan, 2008 | Listed for sale | $324,750 | MRED MLS |
Sorry, we are updating photos, please update this page in 15 minutes
Room Specifics
All Bedroom Info:
Total Bedrooms: 4
Bedrooms Above Ground: 4
Bedrooms Below Ground: 0
Total Bedrooms: 4
Bedrooms Above Ground: 4
Bedrooms Below Ground: 0
Second Bedroom Info:
Dimensions: —
Location: —Dimensions: —
Floor Type: Carpet
Third Bedroom Info:
Dimensions: —
Location: —Dimensions: —
Floor Type: Carpet
Fourth Bedroom Info:
Dimensions: —
Location: —Dimensions: —
Floor Type: Carpet
Bathroom Info:
Full Bathrooms: 3
Partial Bathrooms: 1Full Bathrooms: 3
Bathroom Amenities: Separate Shower, Double Sink
Bathroom in Basement: 0
Dining Room Info:
Dimensions: —
Location: —Dimensions: —
Floor Type: Carpet
Kitchen Info:
Dimensions: —
Location: —Dimensions: —
Floor Type: Hardwood
Features: Eating Area-Table Space
Laundry Room Info:
Dimensions: —
Location: —Dimensions: —
Floor Type: Vinyl
Living Room Info:
Dimensions: —
Location: —Dimensions: —
Floor Type: Carpet
Family Room Info:
Dimensions: —
Location: —Dimensions: —
Floor Type: Carpet
Additional Rooms Info:
Rooms: Loft, Utility Room-1st Floor
Basement: FullRooms: Loft, Utility Room-1st Floor
Other Specifics
| 2 | |
| Concrete Perimeter | |
| Garage | |
| — | |
| — | |
| — | |
| Deck, Patio | |
| — | |
| 120X83X111X58 | |
| Unfinished | |
| Full | |
| Skylight(s) | |
| Range, Microwave, Dishwasher, Disposal | |
| Not in DB | |
| Sidewalks, Street Lights, Street Paved | |
| — | |
| Gas Log |
Tax History
| Year | Property Taxes |
|---|---|
| 2008 | $7,096 |
Contact Agent
Nearby Similar Homes
3179 Village Green Drive, Aurora, Illinois 60504

For Sale
$465,000
4 beds / 2.1 baths / 2,200 ft2
Single Family / Built: 1994
15
535 Chester Court, Aurora, Illinois 60504

For Sale
$480,000
3 beds / 2.1 baths / 2,288 ft2
Single Family / Built: 1989
79
3140 Medford Court, Aurora, Illinois 60504

Foreclosure
$399,900
4 beds / 2.1 baths / 1,926 ft2
Single Family / Built: 1985
10
3242 Gresham Lane E Lane, Aurora, Illinois 60504

For Sale
$360,000
3 beds / 2.0 baths / 1,568 ft2
Single Family / Built: 1986
38
3262 Salem Court, Aurora, Illinois 60504

For Sale
$364,900
3 beds / 2.0 baths / 1,232 ft2
Single Family / Built: 1987
61

Nearby Sold Comparables
3000 Compton Road, Aurora, Illinois 60504

Sold
$185,000
3 beds / 1.1 baths / 1,834 ft2
Single Family / Built: 1993
2733
3000 Compton Road, Aurora, Illinois 60504
Sold
$298,000
3 beds / 2.1 baths / 1,834 ft2
Single Family / Built: 1993
2632

Contact Agent
Listing Provided By
RE/MAX of Naperville
