

3013 Hunt Club Court, Grayslake, Illinois 60030
Subdivision > Saddlebrook Farms
Sorry, we are updating photos, please update this page in 15 minutes
$110,800
|
Sold
|
|
| Status: | Closed |
| Sqft: | 1,695 |
| Cost/Sqft: | $68 |
| Beds: | 2 |
| Baths: | 2 |
| Year Built: | 2002 |
| Property Taxes: | $153 |
| Days On Market: | 5028 |
| Lot Size: | 0,00 |
Description
You'll love this bright and open floor plan! Spacious kitchen with pull out shelves & pantry. Gorgeous new Fridge and eating area. Den could also be third bedroom. Master Bedroom with private bathroom and walk-in closet. Beautiful hardwood floors*Enjoy the sunroom year round! Pull down staircase in garage! Front Porch is perfect for relaxing outdoors! Great 55+ community with clubhouse, gardens and fun activities!
Property Specifics
| Single Family | |
| — | |
| Ranch | |
| 2002 | |
| None | |
| Vinyl Siding | |
| Asphalt | |
| FOXGLOVE | |
| No | |
| — |
| Lake | |
| Saddlebrook Farms | |
| 604 / Monthly | |
| Water, Exterior Maintenance, Lawn Care, Snow Removal | |
| Public | |
| Public Sewer | |
| Central Air | |
| Natural Gas, Forced Air | |
| 08257286 | |
| 10044000200000 |
Nearby Schools
| NAME: | DISTRICT: | DISTANCE: | |
|---|---|---|---|
|
High School
Mundelein Cons High School |
120 | Not in DB | |
Property History
| DATE: | EVENT: | PRICE: | SOURCE: |
|---|---|---|---|
| 4 Mar, 2013 | Sold | $110,800 | MRED MLS |
| 27 Jan, 2013 | Under contract | $114,900 | MRED MLS |
| 24 Jan, 2013 | Listed for sale | $114,900 | MRED MLS |
Sorry, we are updating photos, please update this page in 15 minutes
Room Specifics
All Bedroom Info:
Total Bedrooms: 2
Bedrooms Above Ground: 2
Bedrooms Below Ground: 0
Total Bedrooms: 2
Bedrooms Above Ground: 2
Bedrooms Below Ground: 0
Second Bedroom Info:
Dimensions: —
Location: —Dimensions: —
Floor Type: Carpet
Bathroom Info:
Full Bathrooms: 2
Partial Bathrooms: 0Full Bathrooms: 2
Bathroom Amenities: Separate Shower
Bathroom in Basement: —
Dining Room Info:
Dimensions: —
Location: —Dimensions: —
Floor Type: Hardwood
Kitchen Info:
Dimensions: —
Location: —Dimensions: —
Floor Type: Vinyl
Features: Eating Area-Table Space, Pantry-Closet
Laundry Room Info:
Dimensions: —
Location: —Dimensions: —
Floor Type: Vinyl
Living Room Info:
Dimensions: —
Location: —Dimensions: —
Floor Type: Hardwood
Additional Rooms Info:
Rooms: Den, Heated Sun Room
Basement: NoneRooms: Den, Heated Sun Room
Other Specifics
| 2 | |
| — | |
| Garage | |
| — | |
| — | |
| — | |
| Porch | |
| Cul-De-Sac | |
| COMMON AREA | |
| — | |
| Full | |
| Vaulted/Cathedral Ceilings, Hardwood Floors, Solar Tubes/Light Tubes, First Floor Bedroom, First Floor Laundry, First Floor Full Bath | |
| Range, Microwave, Dishwasher, High End Refrigerator, Washer, Dryer, Disposal | |
| Not in DB | |
| Clubhouse, Street Lights, Street Paved | |
| — | |
| — |
Tax History
| Year | Property Taxes |
|---|---|
| 2013 | $153 |
Contact Agent
Nearby Similar Homes
3453 Steeplechase Way, Grayslake, Illinois 60030
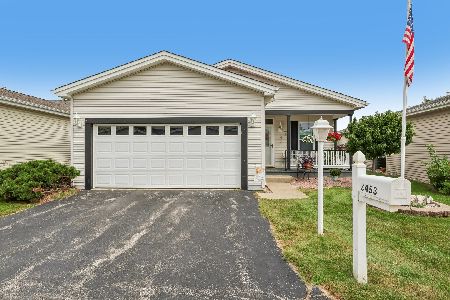
For Sale
$135,000
2 beds / 1.0 baths / 1,274 ft2
Single Family / Built: 2003
43
2903 Carousel Court, Grayslake, Illinois 60030
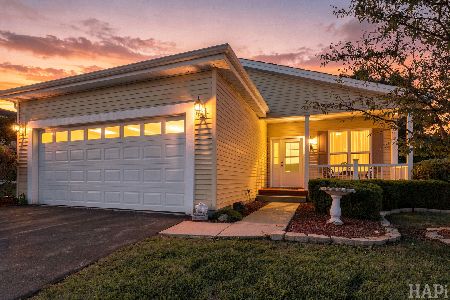
For Sale
$199,900
2 beds / 2.0 baths / 1,696 ft2
Single Family / Built: 2009
30
3209 Harness Lane, Grayslake, Illinois 60030
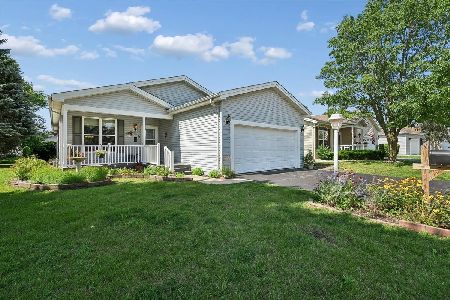
For Sale
$222,500
2 beds / 2.0 baths / 1,472 ft2
Single Family / Built: —
83
1403 Equestrian Drive, Grayslake, Illinois 60030
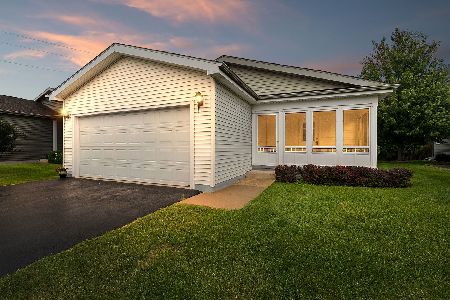
For Sale
$239,900
2 beds / 2.0 baths / 1,595 ft2
Single Family / Built: 2014
56
3519 Blue Heron Circle, Grayslake, Illinois 60030
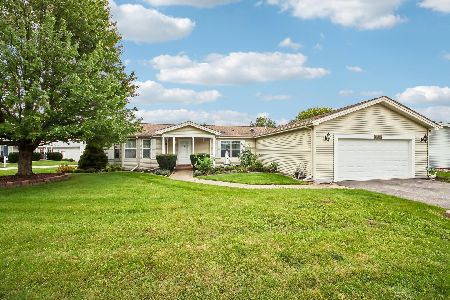
For Sale
$220,000
3 beds / 2.0 baths / 1,680 ft2
Single Family / Built: 1999
37
1810 Blue Ribbon Lane, Grayslake, Illinois 60030
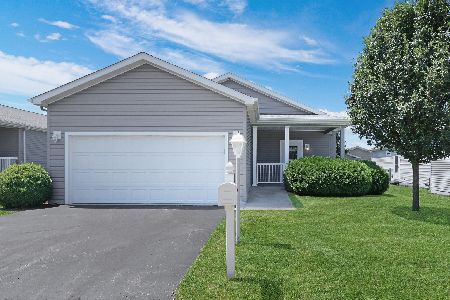
For Sale
$254,900
2 beds / 2.0 baths / 1,527 ft2
Single Family / Built: 2015
16
Nearby Sold Comparables
2904 Buckskin Lane, Grayslake, Illinois 60030

Sold
$129,900
2 beds / 2.0 baths / 1,680 ft2
Single Family / Built: 2004
3213
2904 Buckskin Lane, Grayslake, Illinois 60030
Sold
$129,900
2 beds / 2.0 baths / 1,680 ft2
Single Family / Built: 2003
4051
2902 Buckskin Lane, Grayslake, Illinois 60030
Sold
$55,000
1 beds / 1.1 baths / 1,100 ft2
Single Family / Built: 2004
5213
3011 Hunt Club Court, Grayslake, Illinois 60030

Sold
$155,000
2 beds / 1.1 baths / 1,308 ft2
Single Family / Built: 2002
666
3014 Hunt Club Court, Grayslake, Illinois 60030

Sold
$135,000
2 beds / 2.0 baths / 1,912 ft2
Single Family / Built: 2003
2092
2906 Buckskin Lane, Grayslake, Illinois 60030

Sold
$145,000
2 beds / 1.1 baths / 1,367 ft2
Single Family / Built: 2004
683
Contact Agent
Listing Provided By
RE/MAX Unlimited Northwest
