

3013 Neenah Avenue, Belmont Cragin, Chicago, Illinois 60634
Sorry, we are updating photos, please update this page in 15 minutes
$190,000
|
Sold
|
|
| Status: | Closed |
| Sqft: | 1,404 |
| Cost/Sqft: | $170 |
| Beds: | 3 |
| Baths: | 3 |
| Year Built: | 1913 |
| Property Taxes: | $3,188 |
| Days On Market: | 4624 |
| Lot Size: | 0,09 |
Description
This is what you've been waiting for. A Very well maintained home with 4 bedrooms & 3 bathrooms with space for everyone in your family. Just bring your decorative ideas and make this place truly special. Offers plenty of space indoors for large family or related living including a bathroom on each level and a summer kitchen in basement and for your summer enjoyment, step out to spacious deck and fire up the grill
Property Specifics
| Single Family | |
| — | |
| — | |
| 1913 | |
| Full | |
| Vinyl Siding | |
| — | |
| — | |
| No | |
| 0.09 |
| Cook | |
| — | |
| 0 / Not Applicable | |
| None | |
| Lake Michigan | |
| Public Sewer | |
| None | |
| Natural Gas, Baseboard | |
| 08554801 | |
| 13302130070000 |
Property History
| DATE: | EVENT: | PRICE: | SOURCE: |
|---|---|---|---|
| 4 Aug, 2014 | Sold | $190,000 | MRED MLS |
| 1 Jun, 2014 | Under contract | $239,000 | MRED MLS |
| — | Last price change | $219,500 | MRED MLS |
| 10 Mar, 2014 | Listed for sale | $279,000 | MRED MLS |
Some photos of this home have been virtually staged.
Sorry, we are updating photos, please update this page in 15 minutesRoom Specifics
All Bedroom Info:
Total Bedrooms: 4
Bedrooms Above Ground: 3
Bedrooms Below Ground: 1
Total Bedrooms: 4
Bedrooms Above Ground: 3
Bedrooms Below Ground: 1
Bathroom Info:
Full Bathrooms: 3
Partial Bathrooms: 0Full Bathrooms: 3
Bathroom Amenities: —
Bathroom in Basement: 1
Dining Room Info:
Dimensions: —
Location: —Dimensions: —
Floor Type: Hardwood
Living Room Info:
Dimensions: —
Location: —Dimensions: —
Floor Type: Hardwood
Family Room Info:
Dimensions: —
Location: —Dimensions: —
Floor Type: Other
Additional Rooms Info:
Rooms: Kitchen, Deck, Recreation Room, Storage, Heated Sun Room
Basement: FullRooms: Kitchen, Deck, Recreation Room, Storage, Heated Sun Room
Other Specifics
| 2 | |
| — | |
| Garage | |
| — | |
| — | |
| — | |
| — | |
| — | |
| 30X125 | |
| Finished | |
| None | |
| — | |
| — | |
| Not in DB | |
| — | |
| — | |
| — |
Tax History
| Year | Property Taxes |
|---|---|
| 2014 | $3,188 |
Contact Agent
Nearby Similar Homes
3006 Natoma Avenue, Chicago, Illinois 60634
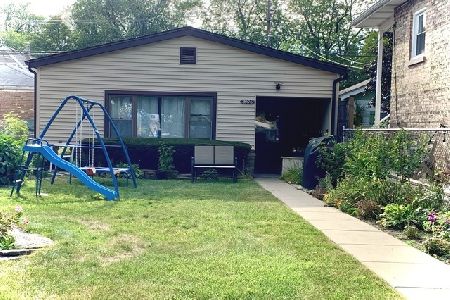
For Sale
$225,000
2 beds / 1.0 baths / 0 ft2
Single Family / Built: —
51
3218 Nagle Avenue, Chicago, Illinois 60634
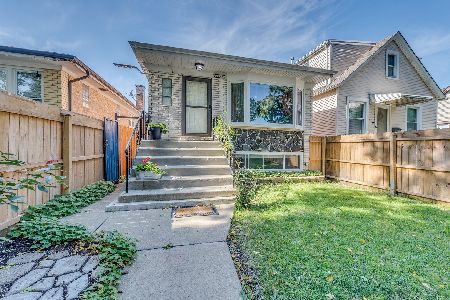
For Sale
$500,000
3 beds / 2.0 baths / 1,850 ft2
Single Family / Built: 1974
29
6601 Schorsch Street, Chicago, Illinois 60634
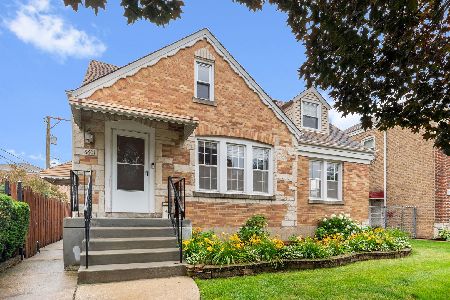
For Sale
$445,000
3 beds / 3.0 baths / 1,536 ft2
Single Family / Built: 1938
23
3319 Natchez Avenue, Chicago, Illinois 60634
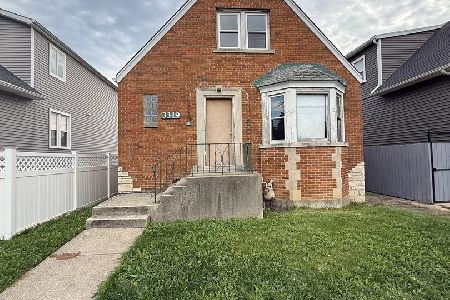
For Sale
$299,000
4 beds / 2.0 baths / 1,416 ft2
Single Family / Built: 1950
24
6254 Barry Avenue, Chicago, Illinois 60634
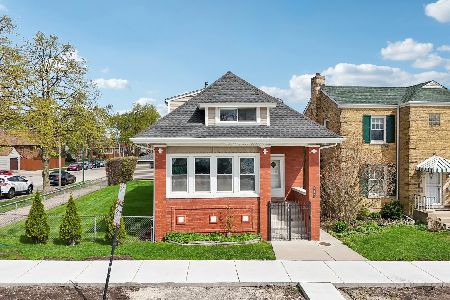
For Sale
$529,000
5 beds / 3.0 baths / 2,263 ft2
Single Family / Built: 1914
198
3254 Oak Park Avenue, Chicago, Illinois 60634
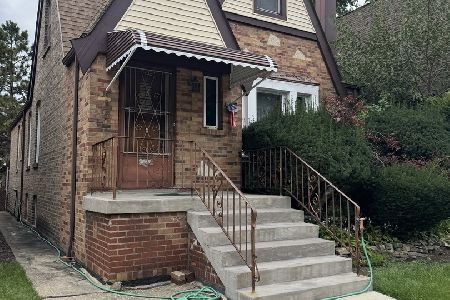
For Sale
$374,000
2 beds / 1.0 baths / 1,200 ft2
Single Family / Built: 1930
41
Nearby Sold Comparables
3023 Neenah Avenue, Chicago, Illinois 60634

Sold
$125,000
4 beds / 2.0 baths / 1,590 ft2
Single Family / Built: —
5576
3023 Neenah Avenue, Chicago, Illinois 60634

Sold
$285,000
4 beds / 2.0 baths / 1,590 ft2
Single Family / Built: 1917
1470
3001 Neenah Avenue, Chicago, Illinois 60634

Sold
$524,999
4 beds / 3.0 baths / 1,600 ft2
Single Family / Built: 1949
540
3016 Neenah Avenue, Chicago, Illinois 60634
Sold
$389,000
3 beds / 3.0 baths / 2,300 ft2
Single Family / Built: —
3101
6502 Wellington Avenue, Chicago, Illinois 60634
Sold
$359,900
4 beds / 3.0 baths / 0 ft2
Single Family / Built: —
7325
Contact Agent
Listing Provided By
Kale Realty
