

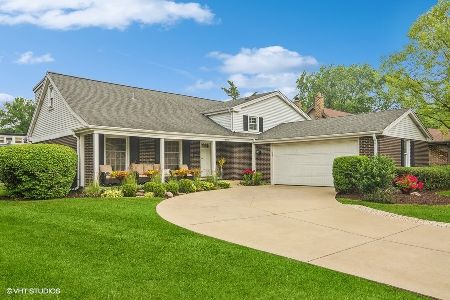
3014 Windsor Drive, Arlington Heights, Illinois 60004
Subdivision > Northgate
Sorry, we are updating photos, please update this page in 15 minutes
$370,000
|
Sold
|
|
| Status: | Closed |
| Sqft: | 1,416 |
| Cost/Sqft: | $265 |
| Beds: | 4 |
| Baths: | 3 |
| Year Built: | 1970 |
| Property Taxes: | $3,215 |
| Days On Market: | 4218 |
| Lot Size: | 0,20 |
Description
Crisp and clean Concord model. What a great find in Northgate. This lovely home has 4 bedrooms, 2 1/2 baths, large eat-in kitchen and a 2 1/2-car attached garage. This spacious home has been meticulously maintained. Only 2 blocks to Riley Elementary School and Centennial Park. Convenient to shopping, dining and major highways. Come take a look and be ready to call this home.
Property Specifics
| Single Family | |
| — | |
| — | |
| 1970 | |
| None | |
| Brick | |
| Asphalt | |
| CONCORD | |
| No | |
| 0.2 |
| Cook | |
| Northgate | |
| 0 / Not Applicable | |
| None | |
| Lake Michigan | |
| Public Sewer | |
| Central Air | |
| Natural Gas, Forced Air | |
| 08885698 | |
| 03084060240000 |
Nearby Schools
| NAME: | DISTRICT: | DISTANCE: | |
|---|---|---|---|
|
Grade School
J W Riley Elementary School |
21 | — | |
|
Middle School
Jack London Middle School |
21 | Not in DB | |
|
High School
Buffalo Grove High School |
214 | Not in DB | |
Property History
| DATE: | EVENT: | PRICE: | SOURCE: |
|---|---|---|---|
| 23 Jun, 2015 | Sold | $370,000 | MRED MLS |
| 1 May, 2015 | Under contract | $374,900 | MRED MLS |
| 9 Apr, 2015 | Listed for sale | $374,900 | MRED MLS |
| 11 Jun, 2018 | Under contract | $0 | MRED MLS |
| 25 May, 2018 | Listed for sale | $0 | MRED MLS |
| 7 Sep, 2023 | Sold | $500,000 | MRED MLS |
| 11 Jul, 2023 | Under contract | $519,900 | MRED MLS |
| 6 Jul, 2023 | Listed for sale | $519,900 | MRED MLS |
Sorry, we are updating photos, please update this page in 15 minutes
Room Specifics
All Bedroom Info:
Total Bedrooms: 4
Bedrooms Above Ground: 4
Bedrooms Below Ground: 0
Total Bedrooms: 4
Bedrooms Above Ground: 4
Bedrooms Below Ground: 0
Second Bedroom Info:
Dimensions: —
Location: —Dimensions: —
Floor Type: Parquet
Third Bedroom Info:
Dimensions: —
Location: —Dimensions: —
Floor Type: Parquet
Fourth Bedroom Info:
Dimensions: —
Location: —Dimensions: —
Floor Type: Carpet
Bathroom Info:
Full Bathrooms: 3
Partial Bathrooms: 1Full Bathrooms: 3
Bathroom Amenities: —
Bathroom in Basement: 0
Dining Room Info:
Dimensions: —
Location: —Dimensions: —
Floor Type: Carpet
Kitchen Info:
Dimensions: —
Location: —Dimensions: —
Floor Type: Hardwood
Features: Eating Area-Table Space
Living Room Info:
Dimensions: —
Location: —Dimensions: —
Floor Type: Carpet
Family Room Info:
Dimensions: —
Location: —Dimensions: —
Floor Type: Carpet
Additional Rooms Info:
Rooms: Foyer, Storage
Basement: NoneRooms: Foyer, Storage
Other Specifics
| 2 | |
| Concrete Perimeter | |
| Garage | |
| — | |
| — | |
| — | |
| Patio | |
| Fenced Yard | |
| 72X126X71X126 | |
| — | |
| Full | |
| Hardwood Floors | |
| Range, Dishwasher, Refrigerator, Washer, Dryer, Disposal | |
| Not in DB | |
| — | |
| — | |
| — |
Tax History
| Year | Property Taxes |
|---|---|
| 2015 | $3,215 |
| 2023 | $10,133 |
Contact Agent
Nearby Similar Homes




2733 Elm Lane, Arlington Heights, Illinois 60004

For Sale
$1,300,000
4 beds / 3.2 baths / 4,167 ft2
Single Family / Built: 1997
118
730 Carriageway Drive, Buffalo Grove, Illinois 60089

For Sale
$557,000
3 beds / 2.0 baths / 2,300 ft2
Single Family / Built: 1972
6
Nearby Sold Comparables



Contact Agent
Listing Provided By
Picket Fence Realty Mt. Prospe
