

3015 Cookson Avenue, Elgin, Illinois 60124
Subdivision > Providence
Sorry, we are updating photos, please update this page in 15 minutes
$274,300
|
Sold
|
|
| Status: | Closed |
| Sqft: | 3,070 |
| Cost/Sqft: | $91 |
| Beds: | 4 |
| Baths: | 3 |
| Year Built: | 2005 |
| Property Taxes: | $7,305 |
| Days On Market: | 6097 |
| Lot Size: | 0,00 |
Description
Large 4-5 BR semi-custom home in Providence subdiv. w/ open & bright floor plan. Huge island eat-in kitchen w/ stainless appliances, double oven, writing desk, pantry and is open to FR. Den/office or 5th BR off of FR. Huge master suite with sitting room, huge walk-in closet, large MBA with double vanity and sep. tub & shower. 2 walk-in closets in other bedrooms. Large partial basement w/ 2 large crawls. Lake & clubhs
Property Specifics
| Single Family | |
| — | |
| Colonial | |
| 2005 | |
| Partial | |
| Cedar, Frame | |
| — | |
| NEWPORT | |
| No | |
| 0 |
| Kane | |
| Providence | |
| 275 / Annual | |
| Clubhouse, Lake Rights, Other | |
| Public | |
| Public Sewer | |
| Central Air | |
| Natural Gas, Forced Air | |
| 07442481 | |
| 0617154004 |
Nearby Schools
| NAME: | DISTRICT: | DISTANCE: | |
|---|---|---|---|
|
Grade School
Country Trails Elementary School |
301 | — | |
|
Middle School
Prairie Knolls Middle School |
301 | Not in DB | |
|
High School
Central High School |
301 | Not in DB | |
Property History
| DATE: | EVENT: | PRICE: | SOURCE: |
|---|---|---|---|
| 12 Apr, 2010 | Sold | $274,300 | MRED MLS |
| 9 Mar, 2010 | Under contract | $279,900 | MRED MLS |
| — | Last price change | $285,000 | MRED MLS |
| 14 Feb, 2010 | Listed for sale | $285,000 | MRED MLS |
| 22 Nov, 2019 | Sold | $315,000 | MRED MLS |
| 27 Sep, 2019 | Under contract | $319,900 | MRED MLS |
| 3 Sep, 2019 | Listed for sale | $319,900 | MRED MLS |
Sorry, we are updating photos, please update this page in 15 minutes
Room Specifics
All Bedroom Info:
Total Bedrooms: 4
Bedrooms Above Ground: 4
Bedrooms Below Ground: 0
Total Bedrooms: 4
Bedrooms Above Ground: 4
Bedrooms Below Ground: 0
Second Bedroom Info:
Dimensions: —
Location: —Dimensions: —
Floor Type: Carpet
Third Bedroom Info:
Dimensions: —
Location: —Dimensions: —
Floor Type: Carpet
Fourth Bedroom Info:
Dimensions: —
Location: —Dimensions: —
Floor Type: Carpet
Bathroom Info:
Full Bathrooms: 3
Partial Bathrooms: 1Full Bathrooms: 3
Bathroom Amenities: Separate Shower, Double Sink
Bathroom in Basement: 0
Dining Room Info:
Dimensions: —
Location: —Dimensions: —
Floor Type: Wood Laminate
Kitchen Info:
Dimensions: —
Location: —Dimensions: —
Floor Type: Vinyl
Laundry Room Info:
Dimensions: —
Location: —Dimensions: —
Floor Type: Vinyl
Living Room Info:
Dimensions: —
Location: —Dimensions: —
Floor Type: Wood Laminate
Family Room Info:
Dimensions: —
Location: —Dimensions: —
Floor Type: Wood Laminate
Additional Rooms Info:
Rooms: Den, Foyer, Sitting Room
Basement: PartialRooms: Den, Foyer, Sitting Room
Other Specifics
| 2 | |
| Concrete Perimeter | |
| Garage | |
| — | |
| — | |
| — | |
| Deck | |
| — | |
| 71 X 125 | |
| — | |
| Full | |
| — | |
| — | |
| Not in DB | |
| Clubhouse, Tennis Courts, Dock | |
| — | |
| — |
Tax History
| Year | Property Taxes |
|---|---|
| 2010 | $7,305 |
| 2019 | $10,170 |
Contact Agent
Nearby Similar Homes

3042 Seekonk Avenue, Elgin, Illinois 60124

For Sale
$558,000
4 beds / 2.1 baths / 3,046 ft2
Single Family / Built: 2005
23
2877 Sarah Court, Elgin, Illinois 60124

For Sale
$469,900
4 beds / 3.1 baths / 2,561 ft2
Single Family / Built: 1997
68
3628 Hyde Park Court, Elgin, Illinois 60124
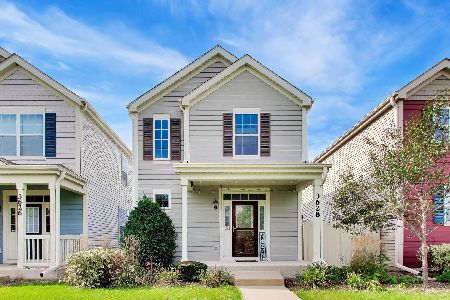
For Sale
$360,000
2 beds / 2.1 baths / 1,500 ft2
Single Family / Built: 2019
30
422 Amberside Drive, Elgin, Illinois 60124
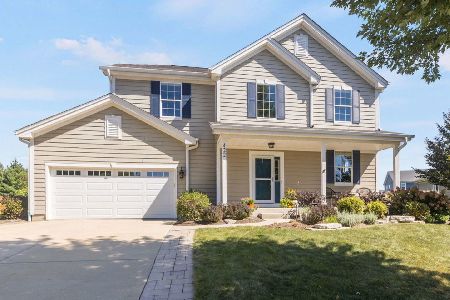
For Sale
$550,000
4 beds / 2.1 baths / 2,820 ft2
Single Family / Built: 2010
43
Nearby Sold Comparables
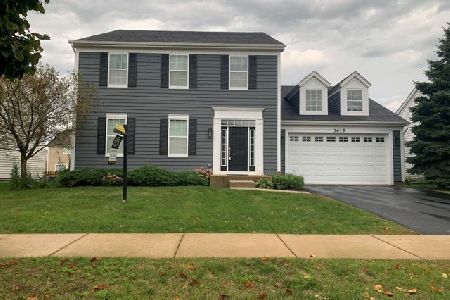
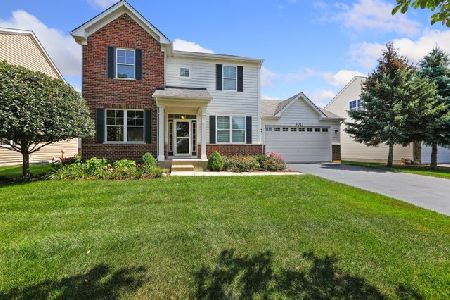
3016 Chalkstone Avenue, Elgin, Illinois 60123

Sold
$247,300
4 beds / 2.1 baths / 3,070 ft2
Single Family / Built: 2005
5353
Contact Agent
Listing Provided By
Green Real Estate, Inc.
