

3016 76th Avenue, Elmwood Park, Illinois 60707


$295,000
|
Sold
|
|
| Status: | Closed |
| Sqft: | 0 |
| Cost/Sqft: | — |
| Beds: | 4 |
| Baths: | 1 |
| Year Built: | 1928 |
| Property Taxes: | $5,257 |
| Days On Market: | 2177 |
| Lot Size: | 0,09 |
Description
Charming Brick Bungalow located in the heart of Elmwood Park. Upon entry you will be greeted by the Living Room featuring hardwood flooring, can lighting and large window allowing for plenty of natural sunlight. Two cozy bedrooms on the main level with full bath to share. Traditional kitchen boasting custom cherry cabinets, granite counter tops, beautiful tiles backsplash and table space for casual eating. Upstairs are two bedrooms and loft. Unfinished basement is perfect for storage or for future expansion. Freshly painted walls, recess lights, hardwood flooring and 6 panel wood doors and trims that create a timeless style! Don't miss this one-of-a-kind opportunity!
Property Specifics
| Single Family | |
| — | |
| Bungalow | |
| 1928 | |
| Full | |
| Brick | |
| Asphalt | |
| — | |
| No | |
| 0.09 |
| Cook | |
| — | |
| 0 / Not Applicable | |
| None | |
| Lake Michigan | |
| Public Sewer | |
| Central Air | |
| Natural Gas, Forced Air | |
| 10938048 | |
| 12251150340000 |
Nearby Schools
| NAME: | DISTRICT: | DISTANCE: | |
|---|---|---|---|
|
Grade School
John Mills Elementary School |
401 | — | |
|
Middle School
Elm Middle School |
401 | Not in DB | |
|
High School
Elmwood Park High School |
401 | Not in DB | |
Property History
| DATE: | EVENT: | PRICE: | SOURCE: |
|---|---|---|---|
| 31 Dec, 2020 | Sold | $295,000 | MRED MLS |
| 23 Nov, 2020 | Under contract | $280,000 | MRED MLS |
| 20 Nov, 2020 | Listed for sale | $280,000 | MRED MLS |


Room Specifics
All Bedroom Info:
Total Bedrooms: 4
Bedrooms Above Ground: 4
Bedrooms Below Ground: 0
Total Bedrooms: 4
Bedrooms Above Ground: 4
Bedrooms Below Ground: 0
Second Bedroom Info:
Dimensions: —
Location: —Dimensions: —
Floor Type: Hardwood
Third Bedroom Info:
Dimensions: —
Location: —Dimensions: —
Floor Type: Wood Laminate
Fourth Bedroom Info:
Dimensions: —
Location: —Dimensions: —
Floor Type: Wood Laminate
Bathroom Info:
Full Bathrooms: 1
Partial Bathrooms: 0Full Bathrooms: 1
Bathroom Amenities: —
Bathroom in Basement: 0
Dining Room Info:
Dimensions: —
Location: —Dimensions: —
Floor Type: Hardwood
Kitchen Info:
Dimensions: —
Location: —Dimensions: —
Floor Type: Ceramic Tile
Features: Eating Area-Table Space, Granite Counters, Updated Kitchen
Living Room Info:
Dimensions: —
Location: —Dimensions: —
Floor Type: Hardwood
Additional Rooms Info:
Rooms: Sitting Room, Den
Basement: FullRooms: Sitting Room, Den
Other Specifics
| 2 | |
| Concrete Perimeter | |
| Garage | |
| — | |
| — | |
| — | |
| — | |
| Fenced Yard | |
| 30X125 | |
| Finished,Interior Stair | |
| None | |
| Hardwood Floors, First Floor Bedroom, First Floor Full Bath, Dining Combo, Granite Counters | |
| Range | |
| Not in DB | |
| Park, Curbs, Sidewalks, Street Lights, Street Paved | |
| — | |
| — |
Tax History
| Year | Property Taxes |
|---|---|
| 2020 | $5,257 |
Contact Agent
Nearby Similar Homes
3035 76th Court, Elmwood Park, Illinois 60707
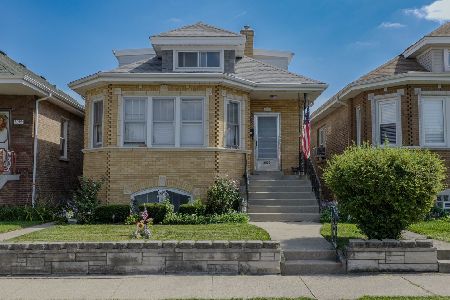
For Sale
$369,900
6 beds / 2.0 baths / 1,665 ft2
Single Family / Built: 1929
53
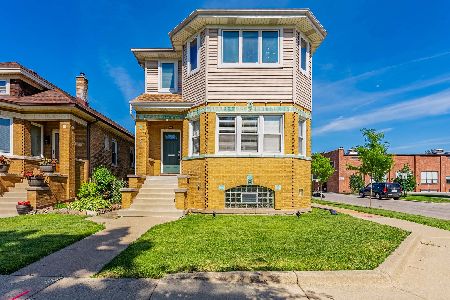
3110 76th Court, Elmwood Park, Illinois 60707
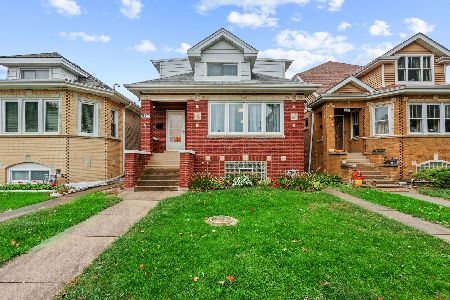
For Sale
$529,900
4 beds / 3.0 baths / 2,406 ft2
Single Family / Built: 1930
3
3015 77th Court, Elmwood Park, Illinois 60707
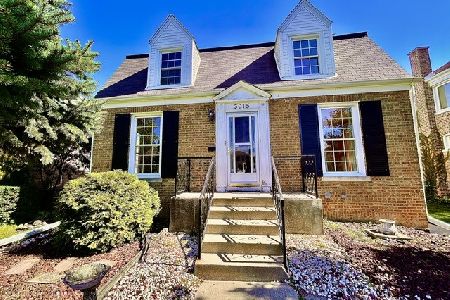
For Sale
$345,000
3 beds / 2.1 baths / 1,787 ft2
Single Family / Built: 1939
17
3216 Ottawa Avenue, Chicago, Illinois 60634
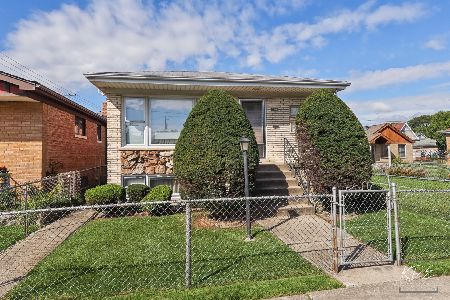
For Sale
$480,000
3 beds / 2.0 baths / 1,296 ft2
Single Family / Built: 1968
29
3108 77th. Court, Elmwood Park, Illinois 60707
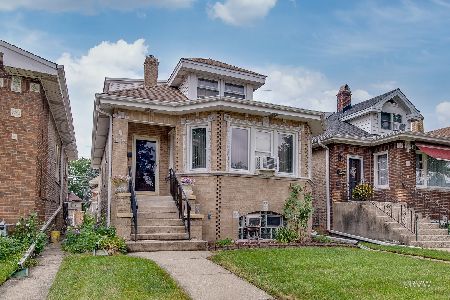
For Sale
$429,900
5 beds / 2.0 baths / 2,283 ft2
Single Family / Built: 1928
34
Nearby Sold Comparables
3010 76th Avenue, Elmwood Park, Illinois 60707

Sold
$234,999
4 beds / 2.0 baths / 1,000 ft2
Single Family / Built: 1930
3717
3022 76th Avenue, Elmwood Park, Illinois 60707

Sold
$309,000
4 beds / 3.0 baths / 936 ft2
Single Family / Built: —
1896
3024 76th Avenue, Elmwood Park, Illinois 60707
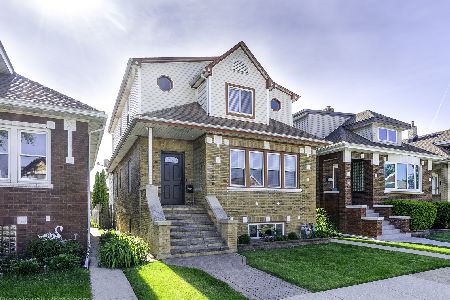
Sold
$599,500
4 beds / 4.0 baths / 2,150 ft2
Single Family / Built: 1930
173
3026 76th Avenue, Elmwood Park, Illinois 60707
Sold
$304,500
4 beds / 3.0 baths / 1,891 ft2
Single Family / Built: 1929
6447
3030 76th Avenue, Elmwood Park, Illinois 60707
Sold
$209,900
2 beds / 2.0 baths / 0 ft2
Single Family / Built: 1935
6639
3015 76 Th Court, Elmwood Park, Illinois 60707
Sold
$497,000
5 beds / 3.0 baths / 3,600 ft2
Single Family / Built: —
6441
Contact Agent
Listing Provided By
Homesmart Connect LLC
