

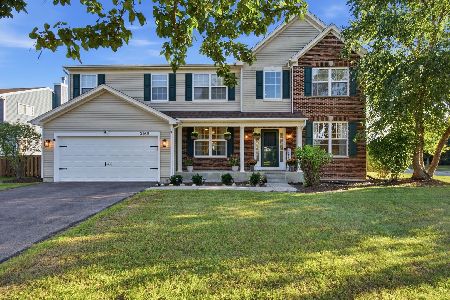
3016 Iron Leige Lane, Montgomery, Illinois 60538

$258,000
|
Sold
|
|
| Status: | Closed |
| Sqft: | 2,065 |
| Cost/Sqft: | $128 |
| Beds: | 3 |
| Baths: | 3 |
| Year Built: | 2005 |
| Property Taxes: | $7,195 |
| Days On Market: | 2229 |
| Lot Size: | 0,21 |
Description
WELCOME HOME!! Freshly painted in modern gray tones with BRAND NEW NuCORE waterproof flooring JUST installed in the entire first floor AND master bathroom, this fabulous open layout will WOW you! A large eat in kitchen with an island and pantry closet for plenty of storage! Upstairs the loft offers the perfect set up with custom built in cabinets and counters that can easily accommodate two working from home or e-learning in the space! The master bedroom and walk in closet are spacious and the master bath has a garden tub and walk in shower. Two additional bedrooms and a full bath upstairs. A full unfinished basement is ready for you to make into the extra living space perfect for your family! Washer/Dryer, Water Heater new in 2020. Furnace new within the last 5 years. Active Radon Mitigation System just installed in September. COME AND SEE YOUR NEW HOME!!
Property Specifics
| Single Family | |
| — | |
| — | |
| 2005 | |
| Full | |
| Vinyl Siding | |
| Asphalt | |
| — | |
| No | |
| 0.21 |
| Kendall | |
| — | |
| 240 / Annual | |
| Other | |
| Public | |
| Public Sewer | |
| Central Air | |
| Natural Gas | |
| 10891000 | |
| 0202302008 |
Nearby Schools
| NAME: | DISTRICT: | DISTANCE: | |
|---|---|---|---|
|
Grade School
Lakewood Creek Elementary School |
308 | — | |
|
Middle School
Thompson Junior High School |
308 | Not in DB | |
|
High School
Oswego High School |
308 | Not in DB | |
Property History
| DATE: | EVENT: | PRICE: | SOURCE: |
|---|---|---|---|
| 10 Nov, 2020 | Sold | $258,000 | MRED MLS |
| 8 Oct, 2020 | Under contract | $265,000 | MRED MLS |
| 3 Oct, 2020 | Listed for sale | $265,000 | MRED MLS |
Some photos of this home have been virtually staged.

Room Specifics
Total Bedrooms: 3
Bedrooms Above Ground: 3
Bedrooms Below Ground: 0
Dimensions: —
Floor Type: Carpet
Dimensions: —
Floor Type: Carpet
Full Bathrooms: 3
Bathroom Amenities: Separate Shower, Garden Tub
Bathroom in Basement: 0
Dimensions: —
Floor Type: Vinyl
Features: Eating Area-Table Space, Island, Pantry-Closet
Dimensions: —
Floor Type: Vinyl
Dimensions: —
Floor Type: Vinyl
Dimensions: —
Floor Type: Vinyl
Rooms: Loft
Other Specifics
| 2 | |
| Concrete Perimeter | |
| Garage | |
| — | |
| — | |
| — | |
| Deck | |
| — | |
| 9108 | |
| — | |
| Full | |
| First Floor Laundry, Built-in Features, Walk-In Closet(s) | |
| Range, Microwave, Dishwasher, Refrigerator, Washer, Dryer, Disposal | |
| Not in DB | |
| — | |
| — | |
| — |
Tax History
| Year | Property Taxes |
|---|---|
| 2020 | $7,195 |
Contact Agent
Nearby Similar Homes


Nearby Sold Comparables


Contact Agent
Listing Provided By
Coldwell Banker Real Estate Group
