

3017 Manchester Drive, Montgomery, Illinois 60538
Subdivision > Huntington Chase
Sorry, we are updating photos, please update this page in 15 minutes
$207,000
|
Sold
|
|
| Status: | Closed |
| Sqft: | 2,964 |
| Cost/Sqft: | $67 |
| Beds: | 4 |
| Baths: | 3 |
| Year Built: | 2007 |
| Property Taxes: | $6,700 |
| Days On Market: | 5125 |
| Lot Size: | 0,00 |
Description
Newer construction, Property has been repaired and it's in move in condition. New plumbing, hwh and freshly painted throughout. 9'clngs on 1st floor. Kitchen with walk-in and Butlers pantry, 4 big bdrms, tons of space. This is a Fannie Mae HomePath property. Purchase for as little as 3% down. Sold "AS REPAIRED", Taxes at 100%. Buyer responsible survey-inspections. Room measurements are approx.
Property Specifics
| Single Family | |
| — | |
| Colonial | |
| 2007 | |
| Full | |
| Aluminum Siding | |
| Asphalt | |
| DUNLOW | |
| No | |
| 0 |
| Kendall | |
| Huntington Chase | |
| 398 / Annual | |
| Insurance | |
| Public | |
| Public Sewer | |
| Central Air | |
| Natural Gas, Forced Air | |
| 08180409 | |
| 0202374001 |
Nearby Schools
| NAME: | DISTRICT: | DISTANCE: | |
|---|---|---|---|
|
Grade School
Lakewood Creek Elementary School |
308 | — | |
|
Middle School
Traughber Junior High School |
308 | Not in DB | |
|
High School
Oswego High School |
308 | Not in DB | |
Property History
| DATE: | EVENT: | PRICE: | SOURCE: |
|---|---|---|---|
| 14 Dec, 2012 | Sold | $207,000 | MRED MLS |
| 4 Nov, 2012 | Under contract | $199,900 | MRED MLS |
| 14 Oct, 2012 | Listed for sale | $199,900 | MRED MLS |
| 28 May, 2015 | Sold | $228,000 | MRED MLS |
| 23 Apr, 2015 | Under contract | $228,000 | MRED MLS |
| 21 Apr, 2015 | Listed for sale | $228,000 | MRED MLS |
Sorry, we are updating photos, please update this page in 15 minutes
Room Specifics
All Bedroom Info:
Total Bedrooms: 4
Bedrooms Above Ground: 4
Bedrooms Below Ground: 0
Total Bedrooms: 4
Bedrooms Above Ground: 4
Bedrooms Below Ground: 0
Second Bedroom Info:
Dimensions: —
Location: —Dimensions: —
Floor Type: Carpet
Third Bedroom Info:
Dimensions: —
Location: —Dimensions: —
Floor Type: Carpet
Fourth Bedroom Info:
Dimensions: —
Location: —Dimensions: —
Floor Type: Carpet
Bathroom Info:
Full Bathrooms: 3
Partial Bathrooms: 1Full Bathrooms: 3
Bathroom Amenities: —
Bathroom in Basement: 0
Dining Room Info:
Dimensions: —
Location: —Dimensions: —
Floor Type: Carpet
Kitchen Info:
Dimensions: —
Location: —Dimensions: —
Floor Type: Vinyl
Features: Pantry-Butler, Pantry-Closet, Pantry-Walk-in
Laundry Room Info:
Dimensions: —
Location: —Dimensions: —
Floor Type: Vinyl
Living Room Info:
Dimensions: —
Location: —Dimensions: —
Floor Type: Carpet
Family Room Info:
Dimensions: —
Location: —Dimensions: —
Floor Type: Vinyl
Additional Rooms Info:
Rooms: Breakfast Room, Loft
Basement: FullRooms: Breakfast Room, Loft
Other Specifics
| 2 | |
| Concrete Perimeter | |
| Garage | |
| — | |
| — | |
| — | |
| — | |
| Irregular Lot | |
| 78X141 | |
| Unfinished | |
| Full | |
| First Floor Laundry | |
| Range, Microwave, Dishwasher, Disposal | |
| Not in DB | |
| Sidewalks, Street Lights | |
| — | |
| — |
Tax History
| Year | Property Taxes |
|---|---|
| 2012 | $6,700 |
| 2015 | $7,927 |
Contact Agent
Nearby Similar Homes
2425 Sir Barton Lane, Montgomery, Illinois 60538

For Sale
$423,900
4 beds / 2.1 baths / 2,353 ft2
Single Family / Built: 2006
32
2405 Simon Court, Montgomery, Illinois 60538

For Sale
$425,000
4 beds / 2.1 baths / 2,860 ft2
Single Family / Built: 2005
25
3165 Riley Road, Montgomery, Illinois 60538

For Sale
$484,500
4 beds / 2.1 baths / 3,166 ft2
Single Family / Built: 2006
25
Nearby Sold Comparables
3017 Manchester Drive, Montgomery, Illinois 60538

Sold
$228,000
4 beds / 2.1 baths / 2,964 ft2
Single Family / Built: 2007
4206
3016 Manchester Drive, Montgomery, Illinois 60538
Sold
$269,000
4 beds / 2.1 baths / 2,772 ft2
Single Family / Built: 2007
3001
117 Willow Lane, Bristol, Illinois 60512
Sold
$199,900
3 beds / 2.0 baths / 1,800 ft2
Single Family / Built: 1962
5039
117 Willow Lane, Bristol, Illinois 60512
Sold
$239,900
3 beds / 2.0 baths / 0 ft2
Single Family / Built: 1962
3860
117 Willow Lane, Bristol, Illinois 60512
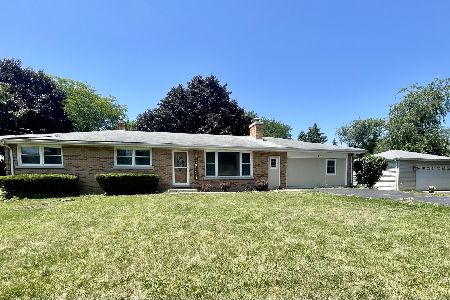
Sold
$345,000
3 beds / 2.0 baths / 0 ft2
Single Family / Built: 1962
1234
11 Cypress Drive, Bristol, Illinois 60512
Sold
$46,900
3 beds / 1.1 baths / 0 ft2
Single Family / Built: 1946
4883
Contact Agent
Listing Provided By
RE/MAX Professionals Select
