

3019 Oakley Avenue, North Center, Chicago, Illinois 60618


$1,280,000
|
Sold
|
|
| Status: | Closed |
| Sqft: | 4,200 |
| Cost/Sqft: | $309 |
| Beds: | 4 |
| Baths: | 5 |
| Year Built: | 2020 |
| Property Taxes: | $8,498 |
| Days On Market: | 2094 |
| Lot Size: | 0,00 |
Description
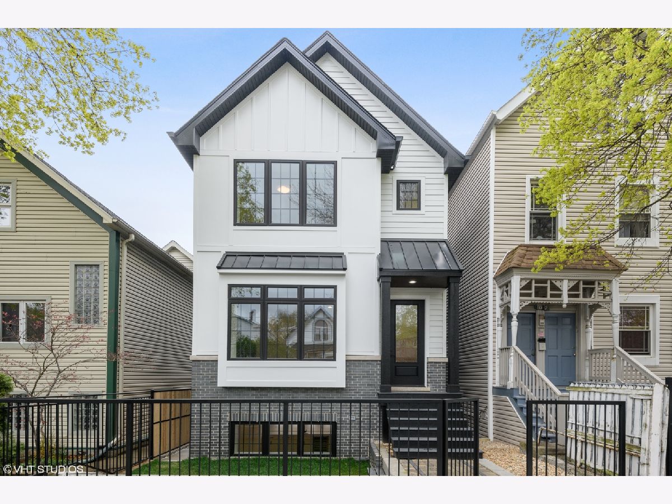
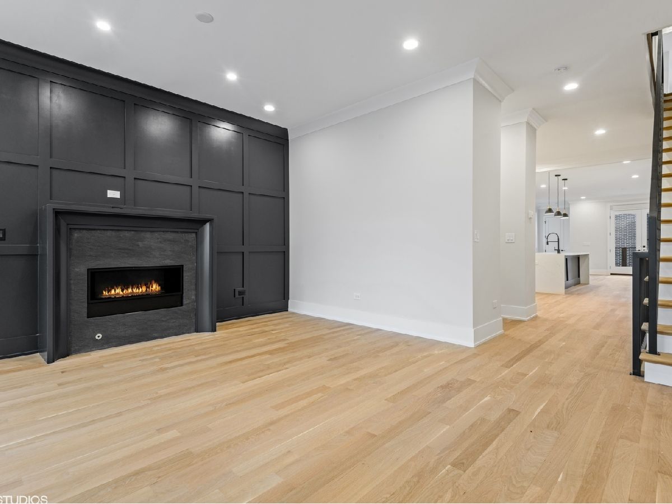
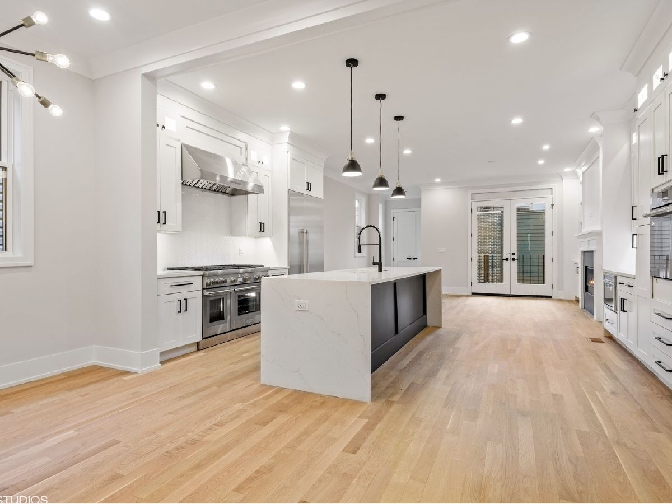
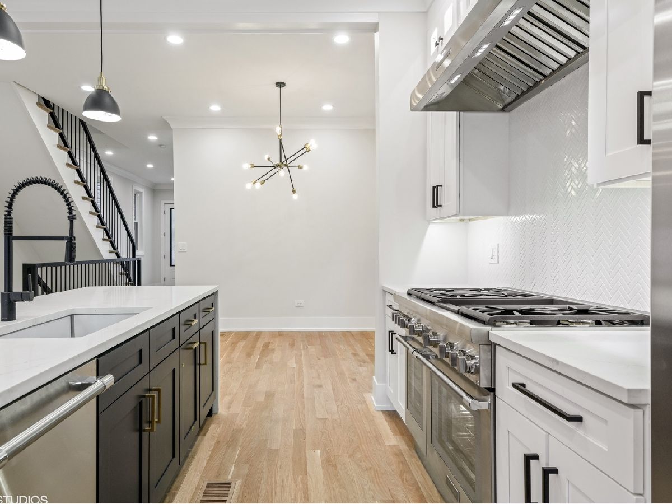
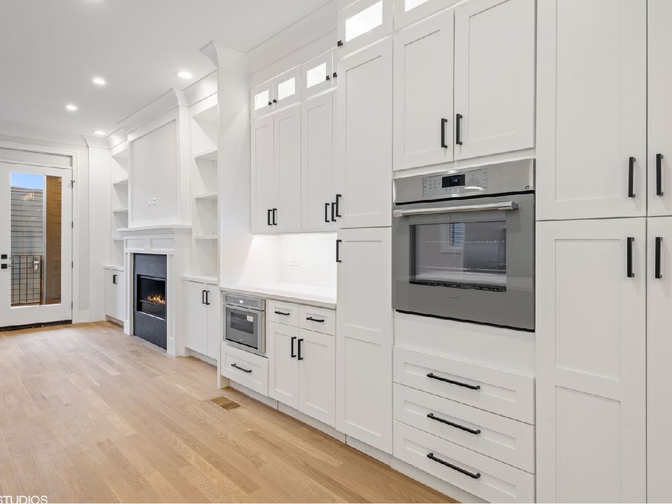
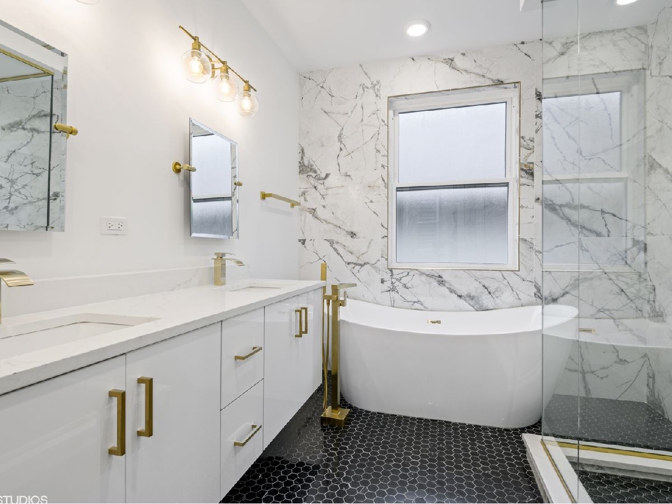
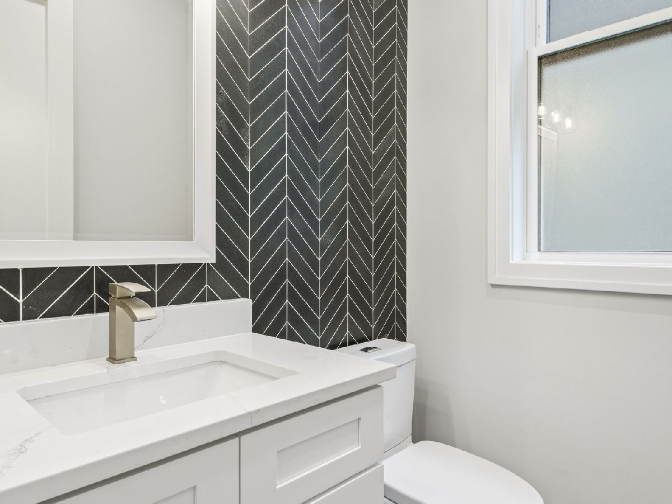
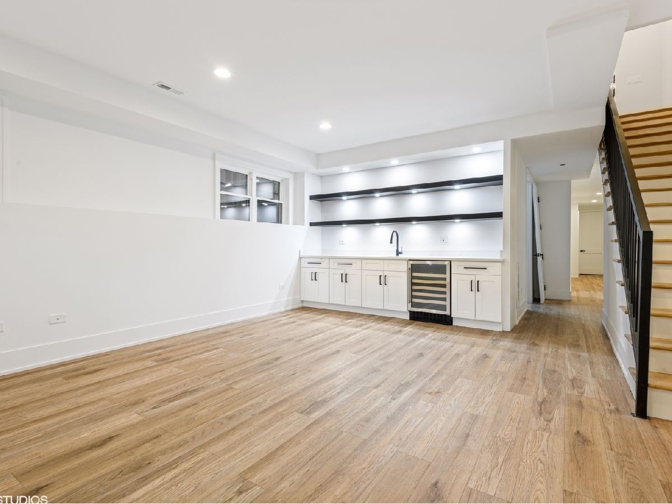
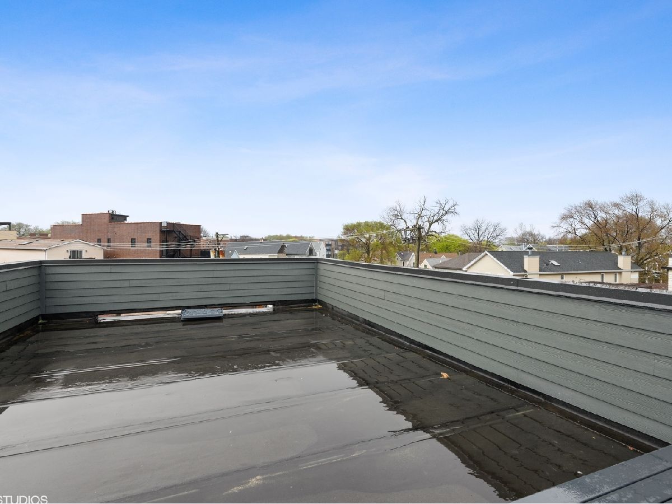
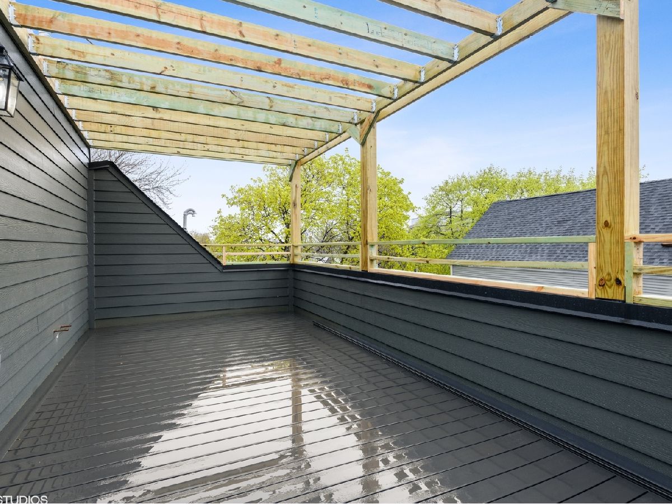
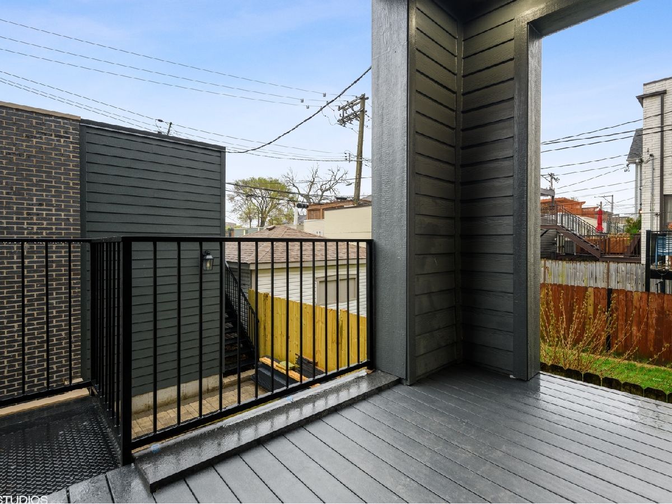
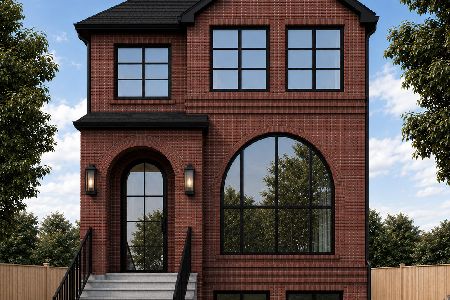
Beautiful NEW Construction with Luxury and modern style. Every detail is being carefully selected and crafted. Contemporary timeless finishes, thoughtful, functional layout. No detail overlooked. Walking distance to Lane Tech High school and easy access to 90/94 Kennedy express way. 15 mins from Down Town. Six Bedrooms and Four and half Bathrooms . Two beautiful vent less Fireplaces one in the formal living room and one in the family room. A custom Outdoor Fire pit in the back yard great for entertainment. Rec Room in the Basement area. Highlights, amazing out door Rooftop Deck on the property with a wet bar, pergola and fabulous views, Rooftop Deck on the garage as well. The buyers still have the opportunity to customize and personalize their dream home to their taste.
Property Specifics
| Single Family | |
| — | |
| — | |
| 2020 | |
| Full | |
| Combination | |
| — | |
| — | |
| No | |
| — |
| Cook | |
| — | |
| — / Not Applicable | |
| None | |
| Lake Michigan | |
| Public Sewer | |
| Central Air | |
| Natural Gas | |
| 10955351 | |
| 14301090050000 |
Property History
| DATE: | EVENT: | PRICE: | SOURCE: |
|---|---|---|---|
| 29 Apr, 2019 | Sold | $400,000 | MRED MLS |
| 28 Mar, 2019 | Under contract | $410,000 | MRED MLS |
| — | Last price change | $420,000 | MRED MLS |
| 18 Feb, 2019 | Listed for sale | $420,000 | MRED MLS |
| 7 May, 2021 | Sold | $1,280,000 | MRED MLS |
| 8 Feb, 2021 | Under contract | $1,299,000 | MRED MLS |
| 8 Feb, 2021 | Listed for sale | $1,299,000 | MRED MLS |
Room Specifics
Total Bedrooms: 6
Bedrooms Above Ground: 4
Bedrooms Below Ground: 2
Dimensions: —
Floor Type: Hardwood
Dimensions: —
Floor Type: Hardwood
Dimensions: —
Floor Type: Hardwood
Full Bathrooms: 5
Bathroom Amenities: Separate Shower, Steam Shower, Double Sink
Bathroom in Basement: 1
Dimensions: —
Floor Type: Hardwood
Dimensions: —
Floor Type: Hardwood
Features: Eating Area-Breakfast Bar
Dimensions: —
Floor Type: Ceramic Tile
Dimensions: —
Floor Type: Hardwood
Dimensions: —
Floor Type: Hardwood
Rooms: Bedroom 5, Bedroom 6
Other Specifics
| 2 | |
| — | |
| Garage | |
| — | |
| — | |
| — | |
| — | |
| — | |
| 25X125 | |
| — | |
| Full | |
| — | |
| Range, Dishwasher, Refrigerator, Built-In Oven, Range Hood | |
| Not in DB | |
| — | |
| — | |
| — |
Tax History
| Year | Property Taxes |
|---|---|
| 2019 | $8,323 |
| 2021 | $8,498 |
Contact Agent
Nearby Similar Homes


Nearby Sold Comparables

Contact Agent
Listing Provided By
Bright Future Realty
