

302 Pocahontas Trail, Lake In The Hills, Illinois 60156
Subdivision > Lake In The Hills Estates
Sorry, we are updating photos, please update this page in 15 minutes
$70,000
|
Sold
|
|
| Status: | Closed |
| Sqft: | 1,199 |
| Cost/Sqft: | $60 |
| Beds: | 3 |
| Baths: | 1 |
| Year Built: | 1958 |
| Property Taxes: | $3,336 |
| Days On Market: | 5443 |
| Lot Size: | 0,00 |
Description
SHORT SALE APPROVED BUT BUYER WALKED AWAY! LOTS OF POTENTIAL HERE! THIS 3 BEDROOM RANCH HAS HARDWOOD FLOORS IN THE LIVING ROOM AND BEDROOMS, AN EAT-IN KITCHEN WITH CERAMIC TILE FLOORS, OAK CABINETS AND GRANITE COUNTERTOPS, A FAMILY ROOM WITH FIREPLACE, LIVING ROOM WITH CROWN MOLDING, PARTIAL BASEMENT. FENCED YARD WITH BRICK PAVER PATIO AND SHED FOR STORAGE. SHORT SALE - ALLOW TIME FOR BANK APPROVAL.
Property Specifics
| Single Family | |
| — | |
| Ranch | |
| 1958 | |
| Partial | |
| Cedar | |
| — | |
| — | |
| No | |
| — |
| Mc Henry | |
| Lake In The Hills Estates | |
| 0 / Not Applicable | |
| None | |
| Public | |
| Public Sewer | |
| Window/Wall Unit - 1 | |
| Steam | |
| 07950916 | |
| 1928151008 |
Nearby Schools
| NAME: | DISTRICT: | DISTANCE: | |
|---|---|---|---|
|
Grade School
Lake In The Hills Elementary Sch |
300 | — | |
|
Middle School
Westfield Community School |
300 | Not in DB | |
|
High School
H D Jacobs High School |
300 | Not in DB | |
Property History
| DATE: | EVENT: | PRICE: | SOURCE: |
|---|---|---|---|
| 15 Feb, 2013 | Sold | $70,000 | MRED MLS |
| 14 Oct, 2012 | Under contract | $72,000 | MRED MLS |
| — | Last price change | $74,500 | MRED MLS |
| 28 Nov, 2011 | Listed for sale | $89,000 | MRED MLS |
| 16 Sep, 2015 | Under contract | $0 | MRED MLS |
| 30 Jul, 2015 | Listed for sale | $0 | MRED MLS |
| 4 Dec, 2017 | Under contract | $0 | MRED MLS |
| 30 Oct, 2017 | Listed for sale | $0 | MRED MLS |
Sorry, we are updating photos, please update this page in 15 minutes
Room Specifics
All Bedroom Info:
Total Bedrooms: 3
Bedrooms Above Ground: 3
Bedrooms Below Ground: 0
Total Bedrooms: 3
Bedrooms Above Ground: 3
Bedrooms Below Ground: 0
Second Bedroom Info:
Dimensions: —
Location: —Dimensions: —
Floor Type: Hardwood
Third Bedroom Info:
Dimensions: —
Location: —Dimensions: —
Floor Type: Hardwood
Bathroom Info:
Full Bathrooms: 1
Partial Bathrooms: 0Full Bathrooms: 1
Bathroom Amenities: —
Bathroom in Basement: 0
Kitchen Info:
Dimensions: —
Location: —Dimensions: —
Floor Type: Ceramic Tile
Features: Eating Area-Table Space
Living Room Info:
Dimensions: —
Location: —Dimensions: —
Floor Type: Hardwood
Family Room Info:
Dimensions: —
Location: —Dimensions: —
Floor Type: Carpet
Additional Rooms Info:
Rooms: No additional rooms
Basement: PartialRooms: No additional rooms
Other Specifics
| — | |
| — | |
| Space/s | |
| — | |
| — | |
| — | |
| — | |
| — | |
| 7200 SQ FT | |
| — | |
| None | |
| Hardwood Floors | |
| Range, Microwave, Refrigerator | |
| Not in DB | |
| — | |
| — | |
| — |
Tax History
| Year | Property Taxes |
|---|---|
| 2013 | $3,336 |
Contact Agent
Nearby Similar Homes
355 Hiawatha Drive, Lake In The Hills, Illinois 60156
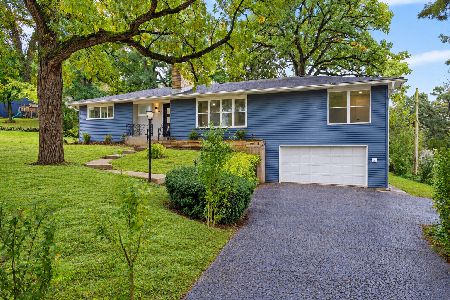
For Sale
$489,900
4 beds / 3.0 baths / 3,192 ft2
Single Family / Built: 1956
9
225 Farmhill Drive, Algonquin, Illinois 60102
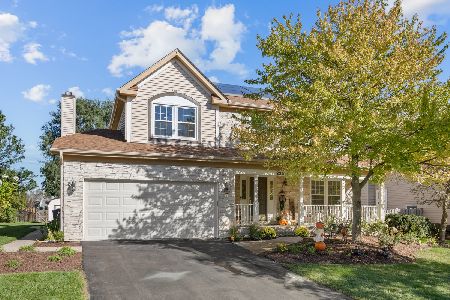
For Sale
$499,000
4 beds / 3.1 baths / 3,057 ft2
Single Family / Built: 1992
23
275 Farmhill Drive, Algonquin, Illinois 60102
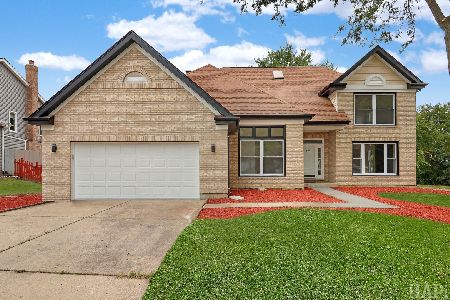
For Sale
$659,900
4 beds / 2.1 baths / 3,912 ft2
Single Family / Built: 1993
3
135 Hickory Road, Lake In The Hills, Illinois 60156
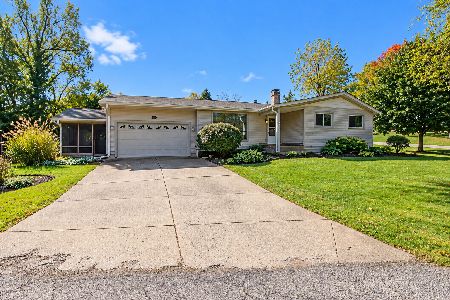
For Sale
$340,000
3 beds / 2.0 baths / 1,280 ft2
Single Family / Built: 1967
5
992 Mcphee Drive, Lake In The Hills, Illinois 60156
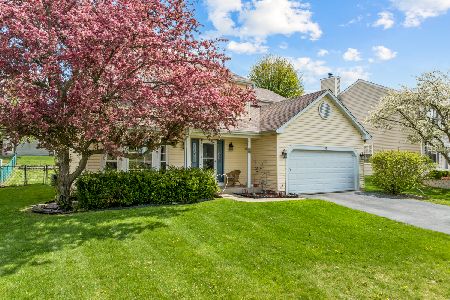
For Sale
$399,000
3 beds / 2.1 baths / 2,336 ft2
Single Family / Built: 1992
50
834 Shawnee Trail, Lake In The Hills, Illinois 60156
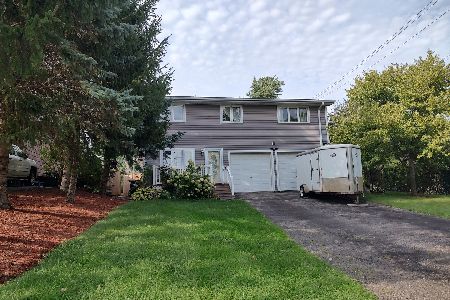
For Sale
$390,900
4 beds / 2.1 baths / 2,194 ft2
Single Family / Built: 1994
51
Nearby Sold Comparables
525 Delaware Drive, Lake In The Hills, Illinois 60156

Sold
$215,000
3 beds / 2.0 baths / 2,620 ft2
Single Family / Built: 1973
2300
525 Delaware Drive, Lake In The Hills, Illinois 60156

Sold
$294,900
3 beds / 2.0 baths / 2,620 ft2
Single Family / Built: 1973
990
306 Pocahontas Trail, Lake In The Hills, Illinois 60156

Sold
$129,900
2 beds / 2.0 baths / 1,100 ft2
Single Family / Built: 1953
4382
307 Delaware Drive, Carpentersville, Illinois 60110
Sold
$159,900
3 beds / 1.0 baths / 0 ft2
Single Family / Built: —
6913
524 Delaware Drive, Lake In The Hills, Illinois 60156
Sold
$188,500
3 beds / 2.0 baths / 0 ft2
Single Family / Built: —
7281
524 Delaware Drive, Lake In The Hills, Illinois 60156
Sold
$89,900
3 beds / 2.0 baths / 2,136 ft2
Single Family / Built: 1973
3943
Contact Agent
Listing Provided By
RE/MAX Unlimited Northwest
