

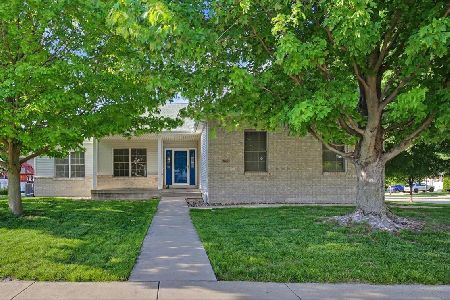
3021 Wild Horse Street, Normal, Illinois 61761


$242,000
|
Sold
|
|
| Status: | Closed |
| Sqft: | 2,892 |
| Cost/Sqft: | $88 |
| Beds: | 3 |
| Baths: | 4 |
| Year Built: | 2004 |
| Property Taxes: | $6,857 |
| Days On Market: | 2330 |
| Lot Size: | 0,23 |
Description
One of a kind home in Eagles Landing, designed by the homeowner who is an architect. The curb appeal of this home, makes you say WOW!!! You will love the openness as soon as you walk in the front door. There is plenty of room for everyone at the breakfast bar or kiddos at the breakfast bar and adults at the eat in table area. The staircase is definitely an eye catcher, it extends the whole length of the upstairs and overlooks the family room. Large master suite with a whirlpool tub, separate shower, water closet and amazing walk in closet. The two other bedrooms on the upper level have a Jack n Jill bathroom which closes off from the shower area. Full finished basement which features custom design accent walls, family room, bedroom and full bath. You will love entertaining on the deck which has a pergola, and is located right off the eat in kitchen. The circle drive makes it convenient for guest parking and pulling straight out on the road. You truly have to see this home to appreciate all the fine details.
Property Specifics
| Single Family | |
| — | |
| Contemporary | |
| 2004 | |
| Full | |
| — | |
| No | |
| 0.23 |
| Mc Lean | |
| Eagles Landing | |
| — / Not Applicable | |
| None | |
| Public | |
| Public Sewer | |
| 10733854 | |
| 1424210004 |
Nearby Schools
| NAME: | DISTRICT: | DISTANCE: | |
|---|---|---|---|
|
Grade School
Grove Elementary |
5 | — | |
|
Middle School
Chiddix Jr High |
5 | Not in DB | |
|
High School
Normal Community High School |
5 | Not in DB | |
Property History
| DATE: | EVENT: | PRICE: | SOURCE: |
|---|---|---|---|
| 12 Aug, 2020 | Sold | $242,000 | MRED MLS |
| 16 Jun, 2020 | Under contract | $255,000 | MRED MLS |
| 3 Jun, 2020 | Listed for sale | $255,000 | MRED MLS |
| 17 Sep, 2021 | Sold | $309,000 | MRED MLS |
| 31 Jul, 2021 | Under contract | $280,000 | MRED MLS |
| 29 Jul, 2021 | Listed for sale | $280,000 | MRED MLS |


Room Specifics
Total Bedrooms: 4
Bedrooms Above Ground: 3
Bedrooms Below Ground: 1
Dimensions: —
Floor Type: Carpet
Dimensions: —
Floor Type: Carpet
Dimensions: —
Floor Type: Wood Laminate
Full Bathrooms: 4
Bathroom Amenities: Whirlpool,Separate Shower
Bathroom in Basement: 1
Rooms: Family Room,Office
Basement Description: Finished
Other Specifics
| 2 | |
| — | |
| Circular | |
| Deck | |
| — | |
| 90X110 | |
| — | |
| Full | |
| Vaulted/Cathedral Ceilings, Hardwood Floors, Second Floor Laundry, Walk-In Closet(s) | |
| Range, Dishwasher, Refrigerator, Disposal, Stainless Steel Appliance(s) | |
| Not in DB | |
| Park, Lake, Curbs, Sidewalks, Street Lights, Street Paved | |
| — | |
| — | |
| — |
Tax History
| Year | Property Taxes |
|---|---|
| 2020 | $6,857 |
| 2021 | $7,100 |
Contact Agent
Nearby Similar Homes
Nearby Sold Comparables


Contact Agent
Listing Provided By
RE/MAX Rising
