

3025 Central Road, Glenview, Illinois 60025


$747,000
|
Sold
|
|
| Status: | Closed |
| Sqft: | 4,100 |
| Cost/Sqft: | $201 |
| Beds: | 4 |
| Baths: | 6 |
| Year Built: | 2010 |
| Property Taxes: | $12,524 |
| Days On Market: | 2155 |
| Lot Size: | 0,24 |
Description
WONDERFUL New Build SITUATED IN A GREAT LOCATION all new kitchen, baths, hardwood floors, Tiles, HVAC. First floor is the office, 1-Guest Bathroom and Master bedroom with Full Bath , the second Floor Comes With 3 Master Bedrooms with an amazing And huge Big walk-in closet Spacious room sizes throughout. Gourmet kitchen with custom White cabinets, high-end stainless appliances. A Big Family Room with Big Windows and Lovely Fireplace Where Family and friends Get together , Amazing and Huge Basment with EXTRA 3 Bedrooms And Full Bathroom This resorts luxury Home Is waiting for you , and perfect location close to downtown Glenview shopping, train, parks and convenient to Chicago
Property Specifics
| Single Family | |
| — | |
| — | |
| 2010 | |
| Full | |
| Brick | |
| — | |
| — | |
| No | |
| 0.24 |
| Cook | |
| — | |
| — / Not Applicable | |
| None | |
| Lake Michigan | |
| Public Sewer | |
| Central Air | |
| Natural Gas, Forced Air | |
| 10948323 | |
| 09112020350000 |
Nearby Schools
| NAME: | DISTRICT: | DISTANCE: | |
|---|---|---|---|
|
Grade School
Washington Elementary School |
63 | — | |
|
Middle School
Gemini Junior High School |
63 | Not in DB | |
|
High School
Maine East High School |
207 | Not in DB | |
Property History
| DATE: | EVENT: | PRICE: | SOURCE: |
|---|---|---|---|
| 17 Feb, 2021 | Sold | $747,000 | MRED MLS |
| 3 Jan, 2021 | Under contract | $824,900 | MRED MLS |
| 7 Dec, 2020 | Listed for sale | $824,900 | MRED MLS |


Room Specifics
All Bedroom Info:
Total Bedrooms: 5
Bedrooms Above Ground: 4
Bedrooms Below Ground: 1
Total Bedrooms: 5
Bedrooms Above Ground: 4
Bedrooms Below Ground: 1
Second Bedroom Info:
Dimensions: —
Location: —Dimensions: —
Floor Type: Hardwood
Third Bedroom Info:
Dimensions: —
Location: —Dimensions: —
Floor Type: Hardwood
Fourth Bedroom Info:
Dimensions: —
Location: —Dimensions: —
Floor Type: Hardwood
Bathroom Info:
Full Bathrooms: 6
Partial Bathrooms: 1Full Bathrooms: 6
Bathroom Amenities: Whirlpool, Separate Shower, Double Sink
Bathroom in Basement: 1
Dining Room Info:
Dimensions: —
Location: —Dimensions: —
Floor Type: Hardwood
Kitchen Info:
Dimensions: —
Location: —Dimensions: —
Floor Type: Hardwood
Laundry Room Info:
Dimensions: —
Location: —Dimensions: —
Floor Type: Ceramic Tile
Living Room Info:
Dimensions: —
Location: —Dimensions: —
Floor Type: Hardwood
Family Room Info:
Dimensions: —
Location: —Dimensions: —
Floor Type: Hardwood
Additional Rooms Info:
Rooms: Office, Bedroom 5, Recreation Room, Utility Room-Lower Level, Storage
Basement: FullRooms: Office, Bedroom 5, Recreation Room, Utility Room-Lower Level, Storage
Other Specifics
| 2 | |
| — | |
| Garage | |
| — | |
| — | |
| — | |
| — | |
| — | |
| 0.2373 | |
| — | |
| Full | |
| Vaulted/Cathedral Ceilings, Hardwood Floors, First Floor Bedroom, First Floor Laundry, First Floor Full Bath, Walk-In Closet(s) | |
| — | |
| Not in DB | |
| — | |
| — | |
| Gas Starter |
Tax History
| Year | Property Taxes |
|---|---|
| 2021 | $12,524 |
Contact Agent
Nearby Similar Homes
2929 Central Road, Glenview, Illinois 60025
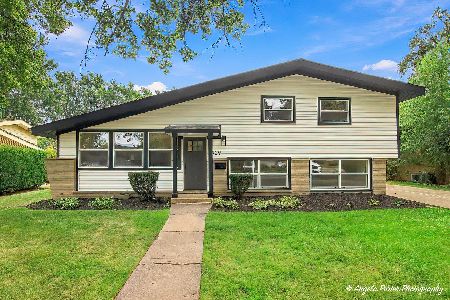
For Sale
$650,000
3 beds / 2.1 baths / 0 ft2
Single Family / Built: 1958
34
600 Fairway Drive, Glenview, Illinois 60025
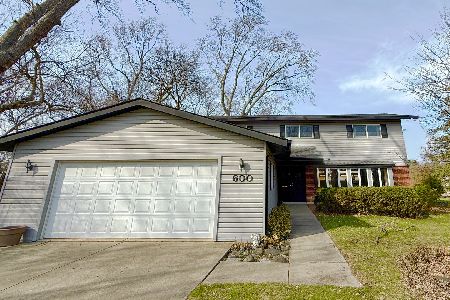
For Sale
$700,000
4 beds / 2.1 baths / 2,459 ft2
Single Family / Built: 1963
9
9938 Huber Lane, Niles, Illinois 60714
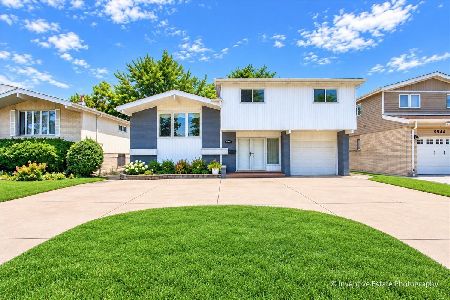
For Sale
$699,900
4 beds / 2.1 baths / 2,686 ft2
Single Family / Built: 1962
44
839 Huber Lane, Glenview, Illinois 60025

For Sale
$1,250,000
4 beds / 2.0 baths / 2,326 ft2
Single Family / Built: 1941
58
9855 Huber Lane, Niles, Illinois 60714
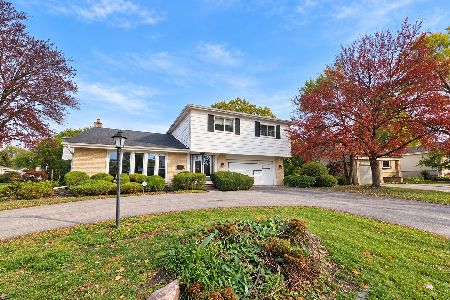
For Sale
$450,000
4 beds / 2.1 baths / 1,840 ft2
Single Family / Built: 1964
3
911 Glenwood Lane, Glenview, Illinois 60025
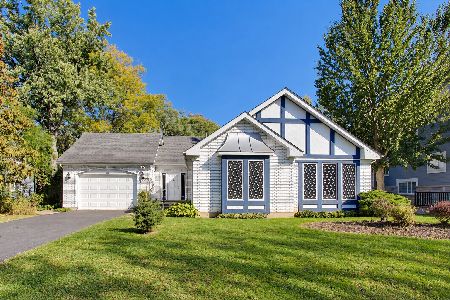
For Sale
$685,000
3 beds / 2.0 baths / 1,972 ft2
Single Family / Built: 1994
24
Nearby Sold Comparables
520 Huber Lane, Glenview, Illinois 60025

Sold
$329,000
3 beds / 2.0 baths / 1,274 ft2
Single Family / Built: 1956
1702
513 Huber Lane, Glenview, Illinois 60025

Sold
$315,000
3 beds / 2.1 baths / 0 ft2
Single Family / Built: 1956
5997
513 Huber Lane, Glenview, Illinois 60025
Sold
$225,000
3 beds / 2.1 baths / 0 ft2
Single Family / Built: 1956
5430
606 Huber Lane, Glenview, Illinois 60025
Sold
$625,000
4 beds / 2.1 baths / 2,574 ft2
Single Family / Built: 1973
3870
516 Huber Lane, Glenview, Illinois 60025
Sold
$899,000
4 beds / 4.1 baths / 5,152 ft2
Single Family / Built: 2005
3705
Contact Agent
Listing Provided By
A.D.S. Realty Co.
