

303 Cedar Drive, Clinton, Illinois 61727
Subdivision > Not Applicable
Sorry, we are updating photos, please update this page in 15 minutes
$86,500
|
Sold
|
|
| Status: | Closed |
| Sqft: | 1,140 |
| Cost/Sqft: | $79 |
| Beds: | 2 |
| Baths: | 2 |
| Year Built: | 1953 |
| Property Taxes: | $1,833 |
| Days On Market: | 4078 |
| Lot Size: | 0,00 |
Description
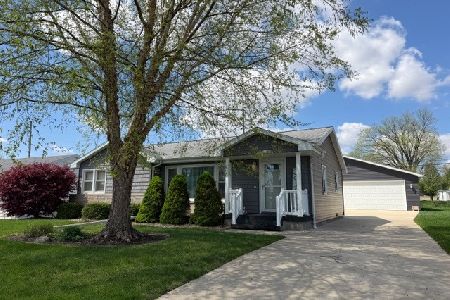
Ranch home in Cedarside with many updates. HVAC (07), Bathroom (07), Wood Floors (10), Roof (11). Enter this wonderful home into a foyer that greets you with beautiful hard wood floors. From there choose which way you would like to go either the kitchen or to the 25x13 living room/dining room area. Beyond the LR/DR you will find a nicely remodeled bathroom with lots of hallway closets all around it. Down the hall are two good sized bedrooms. Basement is semi-finished with another family room and a large 17x11 room to use as you wish. Huge backyard features a covered porch, fire pit, playground, horseshoes, etc. Come and check out all this property has to offer!!
Property Specifics
| Single Family | |
| — | |
| Ranch | |
| 1953 | |
| Full | |
| Vinyl Siding | |
| — | |
| — | |
| No | |
| — |
| De Witt | |
| Not Applicable | |
| — / Not Applicable | |
| — | |
| Public | |
| Public Sewer | |
| Central Air | |
| Forced Air, Natural Gas | |
| 10242966 | |
| 0734403011 |
Nearby Schools
| NAME: | DISTRICT: | DISTANCE: | |
|---|---|---|---|
|
Grade School
Clinton Elementary |
15 | — | |
|
Middle School
Clinton Jr High |
15 | Not in DB | |
|
High School
Clinton High School |
15 | Not in DB | |
Property History
| DATE: | EVENT: | PRICE: | SOURCE: |
|---|---|---|---|
| 8 Apr, 2016 | Sold | $86,500 | MRED MLS |
| 16 Feb, 2016 | Under contract | $89,900 | MRED MLS |
| 23 Aug, 2015 | Listed for sale | $89,900 | MRED MLS |
Sorry, we are updating photos, please update this page in 15 minutes
Room Specifics
All Bedroom Info:
Total Bedrooms: 2
Bedrooms Above Ground: 2
Bedrooms Below Ground: 0
Total Bedrooms: 2
Bedrooms Above Ground: 2
Bedrooms Below Ground: 0
Second Bedroom Info:
Dimensions: —
Location: —Dimensions: —
Floor Type: Hardwood
Bathroom Info:
Full Bathrooms: 2
Partial Bathrooms: 0Full Bathrooms: 2
Bathroom Amenities: —
Bathroom in Basement: 1
Kitchen Info:
Dimensions: —
Location: —Dimensions: —
Floor Type: Hardwood
Laundry Room Info:
Dimensions: —
Location: —Dimensions: —
Floor Type: Other
Living Room Info:
Dimensions: —
Location: —Dimensions: —
Floor Type: Hardwood
Family Room Info:
Dimensions: —
Location: —Dimensions: —
Floor Type: Carpet
Additional Rooms Info:
Rooms: Other Room, Foyer
Basement: FullRooms: Other Room, Foyer
Other Specifics
| 1 | |
| — | |
| Garage | |
| — | |
| — | |
| — | |
| Porch | |
| Landscaped | |
| 75 X 140 | |
| — | |
| — | |
| First Floor Full Bath | |
| Dishwasher, Refrigerator, Range, Washer, Dryer, Microwave | |
| Not in DB | |
| — | |
| — | |
| — |
Tax History
| Year | Property Taxes |
|---|---|
| 2016 | $1,833 |
Contact Agent
Nearby Similar Homes
74 Hillcrest Drive, Clinton, Illinois 61727

For Sale
$190,000
3 beds / 2.0 baths / 1,776 ft2
Single Family / Built: 1963
17
212 White Street, Clinton, Illinois 61727

For Sale
$69,900
1 beds / 1.0 baths / 640 ft2
Single Family / Built: 1943
50
421 Monroe Street, Clinton, Illinois 61727

For Sale
$189,900
4 beds / 2.0 baths / 2,056 ft2
Single Family / Built: 1894
8
312 South Street, Clinton, Illinois 61727

For Sale
$129,900
2 beds / 1.0 baths / 899 ft2
Single Family / Built: 1923
33




Contact Agent
Listing Provided By
Green Acres Real Estate
