

303 Haddon Circle, Vernon Hills, Illinois 60061
Subdivision > Hawthorn Club
Sorry, we are updating photos, please update this page in 15 minutes
$435,000
|
Sold
|
|
| Status: | Closed |
| Sqft: | 2,465 |
| Cost/Sqft: | $187 |
| Beds: | 4 |
| Baths: | 3 |
| Year Built: | 1989 |
| Property Taxes: | $9,696 |
| Days On Market: | 6748 |
| Lot Size: | 0,00 |
Description
GREAT LOCATION! BEST KITCHEN LAYOUT W/STAINLES STEEL APPLIANCES. LOADS OF CABINETS, COUNTERS AND LARGE EATING AREA. HOME WAS COMLETELY PAINTED WITH NEW CARPET THROUGHOUT. LARGE MASTER BEDROOM /BATH WITH SEPARATE SOAKING TUB AND HIS AND HER CLOSETS. CLOSE TO PARK, GOLF, SHOPPING AND METRA TRAIN. QUICK CLOSE POSSIBLE!
Property Specifics
| Single Family | |
| — | |
| Colonial | |
| 1989 | |
| Full | |
| Aluminum/Vinyl/Steel Siding | |
| — | |
| HAMPTON | |
| No | |
| 0 |
| Lake | |
| Hawthorn Club | |
| 0 / Not Applicable | |
| None | |
| Lake Michigan | |
| Sewer-Storm | |
| Central Air | |
| Natural Gas, Forced Air | |
| 06885239 | |
| 15084060060000 |
Nearby Schools
| NAME: | DISTRICT: | DISTANCE: | |
|---|---|---|---|
|
Grade School
Hawthorn Elementary School (nor |
73 | — | |
|
Middle School
Hawthorn Middle School North |
73 | Not in DB | |
|
High School
Vernon Hills High School |
128 | Not in DB | |
Property History
| DATE: | EVENT: | PRICE: | SOURCE: |
|---|---|---|---|
| 31 Jul, 2008 | Sold | $435,000 | MRED MLS |
| 10 Jun, 2008 | Under contract | $459,900 | MRED MLS |
| 5 May, 2008 | Listed for sale | $459,900 | MRED MLS |
Sorry, we are updating photos, please update this page in 15 minutes
Room Specifics
All Bedroom Info:
Total Bedrooms: 4
Bedrooms Above Ground: 4
Bedrooms Below Ground: 0
Total Bedrooms: 4
Bedrooms Above Ground: 4
Bedrooms Below Ground: 0
Second Bedroom Info:
Dimensions: —
Location: —Dimensions: —
Floor Type: Carpet
Third Bedroom Info:
Dimensions: —
Location: —Dimensions: —
Floor Type: Carpet
Fourth Bedroom Info:
Dimensions: —
Location: —Dimensions: —
Floor Type: Carpet
Bathroom Info:
Full Bathrooms: 3
Partial Bathrooms: —Full Bathrooms: 3
Bathroom Amenities: Separate Shower, Double Sink
Bathroom in Basement: 0
Dining Room Info:
Dimensions: —
Location: —Dimensions: —
Floor Type: Carpet
Kitchen Info:
Dimensions: —
Location: —Dimensions: —
Floor Type: Wood Laminate
Features: Eating Area-Table Space, Pantry-Closet
Living Room Info:
Dimensions: —
Location: —Dimensions: —
Floor Type: Carpet
Family Room Info:
Dimensions: —
Location: —Dimensions: —
Floor Type: Carpet
Additional Rooms Info:
Rooms: Eating Area, Utility Room-1st Floor
Basement: FullRooms: Eating Area, Utility Room-1st Floor
Other Specifics
| 2 | |
| — | |
| Garage | |
| — | |
| — | |
| — | |
| Deck, Patio | |
| — | |
| 70X130 | |
| — | |
| Full | |
| Vaulted/Cathedral Ceilings, Skylight(s) | |
| Range, Microwave, Dishwasher, Washer, Dryer, Disposal | |
| Not in DB | |
| — | |
| — | |
| — |
Tax History
| Year | Property Taxes |
|---|---|
| 2008 | $9,696 |
Contact Agent
Nearby Similar Homes
77 Montclair Road, Vernon Hills, Illinois 60061

For Sale
$650,000
4 beds / 2.1 baths / 2,442 ft2
Single Family / Built: 1992
23
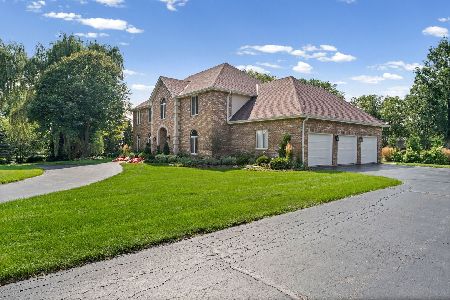
5841 Goldeneye Drive, Long Grove, Illinois 60047

For Sale
$1,299,000
4 beds / 4.2 baths / 4,850 ft2
Single Family / Built: 1990
20
5898 Partridge Lane, Long Grove, Illinois 60047

For Sale
$1,100,000
5 beds / 4.1 baths / 3,700 ft2
Single Family / Built: 1990
122
62 Depot Street, Vernon Hills, Illinois 60061

For Sale
$850,000
3 beds / 3.1 baths / 3,701 ft2
Single Family / Built: 1998
39
5657 Oakwood Circle, Long Grove, Illinois 60047
For Sale
$1,200,000
4 beds / 3.1 baths / 4,655 ft2
Single Family / Built: 1987
24
Nearby Sold Comparables

Contact Agent
Listing Provided By
Coldwell Banker Residential Brokerage
