

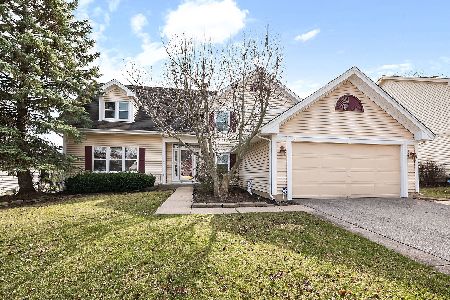
302 Haddon Circle, Vernon Hills, Illinois 60061
Subdivision > Hawthorn Club
Sorry, we are updating photos, please update this page in 15 minutes
$387,000
|
Sold
|
|
| Status: | Closed |
| Sqft: | 2,720 |
| Cost/Sqft: | $151 |
| Beds: | 4 |
| Baths: | 3 |
| Year Built: | 1989 |
| Property Taxes: | $12,215 |
| Days On Market: | 5591 |
| Lot Size: | 0,21 |
Description
WARM, INVITING 2 STORY--ALL NEUTRAL DECOR. HARDWOOD FLOORS ON 1ST FLOOR. UPDATED KITCHEN W/ STAINLESS STEEL APPLIANCES, GRANITE ISLAND. FAMILY RM W/BAY WINDOW, BLT-INS AND FIREPLACE. 1ST FLOOR DEN. HUGE MASTER W/WHIRLPOOL & SKYLIGHT. ALL CLOSETS HAVE ORGANIZERS. EXTRA STORAGE IN BASEMENT. SCREENED PORCH, NICELY LANDSCAPED YARD W/DECK, PATIO & GAS GRILL. CLOSE TO TRAIN, PARK & GOLF COURSE. TRULY MOVE-IN CONDITION
Property Specifics
| Single Family | |
| — | |
| Colonial | |
| 1989 | |
| Partial | |
| Vinyl Siding | |
| Asphalt | |
| CAPE COD | |
| No | |
| 0.21 |
| Lake | |
| Hawthorn Club | |
| 0 / Not Applicable | |
| None | |
| Lake Michigan | |
| Public Sewer | |
| Central Air | |
| Natural Gas | |
| 07849696 | |
| 15084010290000 |
Nearby Schools
| NAME: | DISTRICT: | DISTANCE: | |
|---|---|---|---|
|
Grade School
Hawthorn Elementary School (nor |
73 | — | |
|
Middle School
Hawthorn Middle School North |
73 | Not in DB | |
|
High School
Vernon Hills High School |
128 | Not in DB | |
Property History
| DATE: | EVENT: | PRICE: | SOURCE: |
|---|---|---|---|
| 13 Jan, 2012 | Sold | $387,000 | MRED MLS |
| 29 Nov, 2011 | Under contract | $409,900 | MRED MLS |
| — | Last price change | $419,900 | MRED MLS |
| 6 Jul, 2011 | Listed for sale | $429,900 | MRED MLS |
Sorry, we are updating photos, please update this page in 15 minutes
Room Specifics
All Bedroom Info:
Total Bedrooms: 4
Bedrooms Above Ground: 4
Bedrooms Below Ground: 0
Total Bedrooms: 4
Bedrooms Above Ground: 4
Bedrooms Below Ground: 0
Second Bedroom Info:
Dimensions: —
Location: —Dimensions: —
Floor Type: Carpet
Third Bedroom Info:
Dimensions: —
Location: —Dimensions: —
Floor Type: Carpet
Fourth Bedroom Info:
Dimensions: —
Location: —Dimensions: —
Floor Type: Carpet
Bathroom Info:
Full Bathrooms: 3
Partial Bathrooms: 1Full Bathrooms: 3
Bathroom Amenities: Whirlpool, Separate Shower
Bathroom in Basement: 0
Dining Room Info:
Dimensions: —
Location: —Dimensions: —
Floor Type: Hardwood
Kitchen Info:
Dimensions: —
Location: —Dimensions: —
Floor Type: Hardwood
Features: Eating Area-Table Space, Island
Laundry Room Info:
Dimensions: —
Location: —Dimensions: —
Floor Type: Vinyl
Living Room Info:
Dimensions: —
Location: —Dimensions: —
Floor Type: Carpet
Family Room Info:
Dimensions: —
Location: —Dimensions: —
Floor Type: Hardwood
Additional Rooms Info:
Rooms: Den, Screened Porch
Basement: PartialRooms: Den, Screened Porch
Other Specifics
| 2 | |
| Concrete Perimeter | |
| Garage | |
| — | |
| — | |
| — | |
| Deck, Patio, Porch | |
| — | |
| 70X131 | |
| — | |
| Full | |
| Vaulted/Cathedral Ceilings, Skylight(s), Hardwood Floors, First Floor Laundry | |
| Range, Dishwasher, Refrigerator, Washer, Dryer, Stainless Steel Appliance(s) | |
| Not in DB | |
| Sidewalks, Street Paved | |
| — | |
| Wood Burning, Gas Starter |
Tax History
| Year | Property Taxes |
|---|---|
| 2012 | $12,215 |
Contact Agent
Nearby Similar Homes
77 Montclair Road, Vernon Hills, Illinois 60061

For Sale
$650,000
4 beds / 2.1 baths / 2,442 ft2
Single Family / Built: 1992
23
5841 Goldeneye Drive, Long Grove, Illinois 60047

For Sale
$1,299,000
4 beds / 4.2 baths / 4,850 ft2
Single Family / Built: 1990
20
5898 Partridge Lane, Long Grove, Illinois 60047

For Sale
$1,100,000
5 beds / 4.1 baths / 3,700 ft2
Single Family / Built: 1990
122
62 Depot Street, Vernon Hills, Illinois 60061

For Sale
$850,000
3 beds / 3.1 baths / 3,701 ft2
Single Family / Built: 1998
39
5657 Oakwood Circle, Long Grove, Illinois 60047
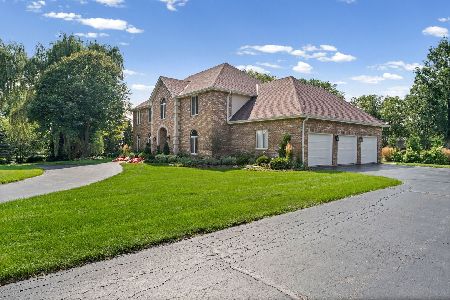
For Sale
$1,200,000
4 beds / 3.1 baths / 4,655 ft2
Single Family / Built: 1987
24
Nearby Sold Comparables

Contact Agent
Listing Provided By
Coldwell Banker Residential Brokerage
