

303 Oakwood Drive, Antioch, Illinois 60002
Subdivision > Oakwood Knolls

$245,000
|
Sold
|
|
| Status: | Closed |
| Sqft: | 1,268 |
| Cost/Sqft: | $185 |
| Beds: | 5 |
| Baths: | 3 |
| Year Built: | 1978 |
| Property Taxes: | $5,521 |
| Days On Market: | 2074 |
| Lot Size: | 0,27 |
Description
Beautifully reimagined 5 bed, 3 full bath home, on a nice lot with an amazing wrap around porch. So many smart updates to this home! A/C new last year, high efficiency tankless gas water heater, high efficiency gas furnace, gas or electric hook up for dryer, walkout basement fully finished, whirlpool jacuzzi tub with heat in master bath, fenced in yard with play set, newer driveway, and so much more... Neighborhood is close to downtown shopping and train station. Private neighborhood beach is getting a major park upgrade this spring.
Property Specifics
| Single Family | |
| — | |
| — | |
| 1978 | |
| Full, Walkout | |
| Vinyl Siding, Frame | |
| Asphalt | |
| — | |
| No | |
| 0.27 |
| Lake | |
| Oakwood Knolls | |
| — / Not Applicable | |
| None | |
| Public | |
| Public Sewer | |
| Central Air | |
| Natural Gas, Forced Air | |
| 11025325 | |
| 02054060210000 |
Nearby Schools
| NAME: | DISTRICT: | DISTANCE: | |
|---|---|---|---|
|
Grade School
Hillcrest Elementary School |
34 | — | |
|
Middle School
Antioch Upper Grade School |
34 | Not in DB | |
|
High School
Antioch Community High School |
117 | Not in DB | |
Property History
| DATE: | EVENT: | PRICE: | SOURCE: |
|---|---|---|---|
| 17 Aug, 2007 | Sold | $165,000 | MRED MLS |
| 11 Jul, 2007 | Under contract | $172,900 | MRED MLS |
| 1 Jul, 2007 | Listed for sale | $172,900 | MRED MLS |
| 19 Apr, 2021 | Sold | $245,000 | MRED MLS |
| 20 Mar, 2021 | Under contract | $235,000 | MRED MLS |
| 18 Mar, 2021 | Listed for sale | $235,000 | MRED MLS |

Room Specifics
All Bedroom Info:
Total Bedrooms: 5
Bedrooms Above Ground: 5
Bedrooms Below Ground: 0
Total Bedrooms: 5
Bedrooms Above Ground: 5
Bedrooms Below Ground: 0
Second Bedroom Info:
Dimensions: —
Location: —Dimensions: —
Floor Type: Carpet
Third Bedroom Info:
Dimensions: —
Location: —Dimensions: —
Floor Type: Carpet
Fourth Bedroom Info:
Dimensions: —
Location: —Dimensions: —
Floor Type: Ceramic Tile
Bathroom Info:
Full Bathrooms: 3
Partial Bathrooms: 0Full Bathrooms: 3
Bathroom Amenities: Whirlpool
Bathroom in Basement: 1
Dining Room Info:
Dimensions: —
Location: —Dimensions: —
Floor Type: Ceramic Tile
Kitchen Info:
Dimensions: —
Location: —Dimensions: —
Floor Type: Ceramic Tile
Features: Eating Area-Table Space
Laundry Room Info:
Dimensions: —
Location: —Dimensions: —
Floor Type: Ceramic Tile
Living Room Info:
Dimensions: —
Location: —Dimensions: —
Floor Type: Carpet
Family Room Info:
Dimensions: —
Location: —Dimensions: —
Floor Type: Ceramic Tile
Additional Rooms Info:
Rooms: Bedroom 5
Basement: Full, WalkoutRooms: Bedroom 5
Other Specifics
| — | |
| Concrete Perimeter | |
| Space/s | |
| — | |
| — | |
| — | |
| Deck, Patio | |
| Fenced Yard | |
| 11880 | |
| — | |
| Full | |
| First Floor Bedroom, Second Floor Laundry | |
| Range, Microwave, Dishwasher, Refrigerator, Washer, Dryer, Disposal | |
| Not in DB | |
| — | |
| — | |
| Wood Burning |
Tax History
| Year | Property Taxes |
|---|---|
| 2007 | $4,359 |
| 2021 | $5,521 |
Contact Agent
Nearby Similar Homes
327 Oakwood Drive, Antioch, Illinois 60002
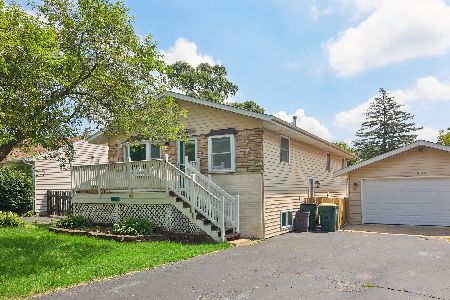
For Sale
$337,000
3 beds / 2.0 baths / 1,128 ft2
Single Family / Built: 1974
136
167 Tree Line, Antioch, Illinois 60002
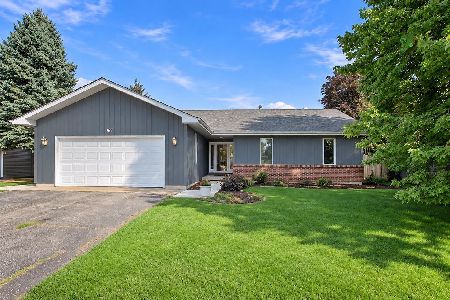
For Sale
$339,900
3 beds / 2.0 baths / 1,647 ft2
Single Family / Built: 1991
26
613 Garys Drive, Antioch, Illinois 60002
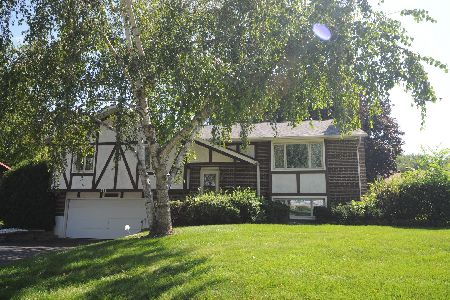
For Sale
$349,900
3 beds / 2.0 baths / 2,128 ft2
Single Family / Built: 1974
61
45 Van Dyke Drive, Antioch, Illinois 60002
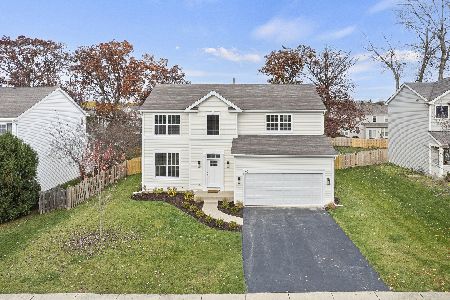
For Sale
$449,000
4 beds / 2.1 baths / 2,324 ft2
Single Family / Built: 2000
15
Nearby Sold Comparables



285 Oakwood Drive, Antioch, Illinois 60002

Sold
$261,000
4 beds / 2.0 baths / 2,064 ft2
Single Family / Built: 1975
1996
Contact Agent
Listing Provided By
4 Sale Realty, Inc.
