

303 Shawnee Lane, Harvard, Illinois 60033
Subdivision > Park Pointe
Sorry, we are updating photos, please update this page in 15 minutes
$197,500
|
Sold
|
|
| Status: | Closed |
| Sqft: | 1,928 |
| Cost/Sqft: | $103 |
| Beds: | 4 |
| Baths: | 3 |
| Year Built: | 2000 |
| Property Taxes: | $4,980 |
| Days On Market: | 2706 |
| Lot Size: | 0,21 |
Description
Super 4 bedroom model in Park Pointe. Private tree shaded backyard is home to wildlife galore yet in town. Brick paver patio w/unique fire pit and fish pond. Roomy 2 story home boast large enty w/open staircase, formal living and dining room. Kitchen with table space. Family room w/fireplace, builtins & slate flooring. Dry bar can double as main floor laundry. 4 nice size bedrooms up with master suite and walk in closet. Finished basement offers rec room getaway with loads of shelving for books and games. Also a hard to find 3 car heated garage.
Property Specifics
| Single Family | |
| — | |
| Contemporary | |
| 2000 | |
| Partial | |
| Vinyl Siding | |
| Asphalt | |
| BURR OAK | |
| No | |
| 0.21 |
| Mc Henry | |
| Park Pointe | |
| 0 / Not Applicable | |
| None | |
| Public | |
| Public Sewer | |
| Central Air | |
| Natural Gas, Forced Air | |
| 10433057 | |
| 0136326021 |
Property History
| DATE: | EVENT: | PRICE: | SOURCE: |
|---|---|---|---|
| 19 Sep, 2019 | Sold | $197,500 | MRED MLS |
| 31 Jul, 2019 | Under contract | $199,500 | MRED MLS |
| — | Last price change | $209,900 | MRED MLS |
| 25 Jun, 2019 | Listed for sale | $209,900 | MRED MLS |
Sorry, we are updating photos, please update this page in 15 minutes
Room Specifics
All Bedroom Info:
Total Bedrooms: 4
Bedrooms Above Ground: 4
Bedrooms Below Ground: 0
Total Bedrooms: 4
Bedrooms Above Ground: 4
Bedrooms Below Ground: 0
Second Bedroom Info:
Dimensions: —
Location: —Dimensions: —
Floor Type: Carpet
Third Bedroom Info:
Dimensions: —
Location: —Dimensions: —
Floor Type: Carpet
Fourth Bedroom Info:
Dimensions: —
Location: —Dimensions: —
Floor Type: Carpet
Bathroom Info:
Full Bathrooms: 3
Partial Bathrooms: 1Full Bathrooms: 3
Bathroom Amenities: —
Bathroom in Basement: 0
Dining Room Info:
Dimensions: —
Location: —Dimensions: —
Floor Type: Carpet
Kitchen Info:
Dimensions: —
Location: —Dimensions: —
Floor Type: Hardwood
Features: Eating Area-Table Space
Living Room Info:
Dimensions: —
Location: —Dimensions: —
Floor Type: Carpet
Family Room Info:
Dimensions: —
Location: —Dimensions: —
Floor Type: Slate
Additional Rooms Info:
Rooms: Eating Area, Recreation Room, Foyer
Basement: PartialRooms: Eating Area, Recreation Room, Foyer
Other Specifics
| 3 | |
| Concrete Perimeter | |
| Garage, Space/s | |
| — | |
| — | |
| — | |
| Brick Paver Patio, Fire Pit | |
| Landscaped, Wooded, Mature Trees | |
| 79 X 115 | |
| — | |
| Full | |
| Vaulted/Cathedral Ceilings, Bar-Dry, Hardwood Floors, Built-in Features, Walk-In Closet(s) | |
| Range, Microwave, Dishwasher, Refrigerator, Washer, Dryer, Disposal, Range Hood | |
| Not in DB | |
| Sidewalks, Street Lights, Street Paved | |
| — | |
| Wood Burning |
Tax History
| Year | Property Taxes |
|---|---|
| 2019 | $4,980 |
Contact Agent
Nearby Similar Homes
1008 Dewey Street, Harvard, Illinois 60033
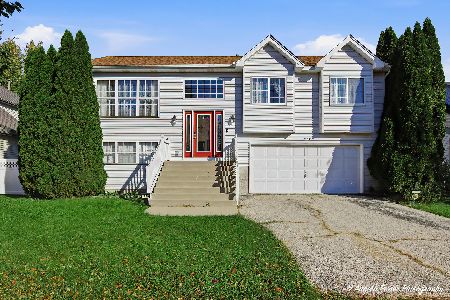
For Sale
$295,000
3 beds / 2.0 baths / 1,890 ft2
Single Family / Built: 1999
30
400 Galvin Parkway, Harvard, Illinois 60033
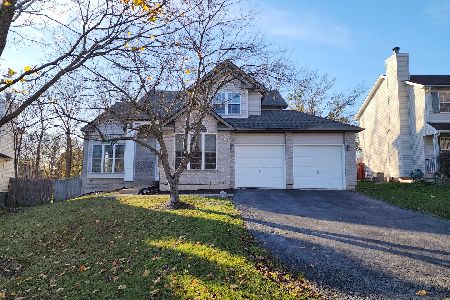
For Sale
$329,900
3 beds / 3.1 baths / 2,086 ft2
Single Family / Built: 1998
3
702 Bourn Street, Harvard, Illinois 60033
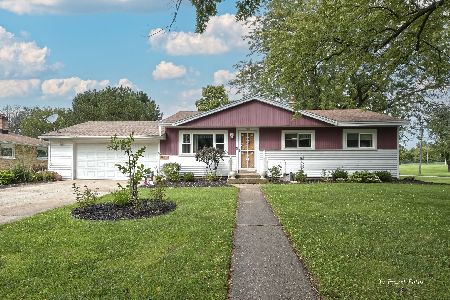
For Sale
$282,900
3 beds / 1.1 baths / 1,744 ft2
Single Family / Built: 1959
85
Nearby Sold Comparables
307 Shawnee Lane, Harvard, Illinois 60033

Sold
$159,900
3 beds / 2.0 baths / 0 ft2
Single Family / Built: 2004
2787
1010 Yellowstone Lane, Harvard, Illinois 60033

Sold
$180,000
5 beds / 3.0 baths / 2,184 ft2
Single Family / Built: 2000
2363
1008 Yellowstone Lane, Harvard, Illinois 60033
Sold
$129,500
3 beds / 2.0 baths / 1,320 ft2
Single Family / Built: 2000
3863
Contact Agent
Listing Provided By
Berkshire Hathaway HomeServices Starck Real Estate
