

3034 Gaylord Lane, Montgomery, Illinois 60538
Subdivision > Blackberry Crossing West
Sorry, we are updating photos, please update this page in 15 minutes
$255,401
|
Sold
|
|
| Status: | Closed |
| Sqft: | 2,907 |
| Cost/Sqft: | $83 |
| Beds: | 4 |
| Baths: | 3 |
| Year Built: | 2010 |
| Property Taxes: | $0 |
| Days On Market: | 6054 |
| Lot Size: | 0,00 |
Description
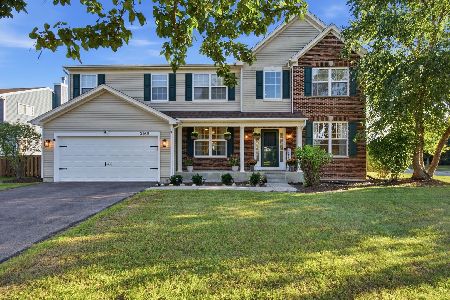
LIMITED TIME! PRICED $15000 OFF! 2907 sq ft Wonderful Weston*3/Car Garage*4 Bedrooms + Study*Formal Vaulted LR & Seperate DR*Kitchen w/42" Uppers, Island, Brkfst Bar, joins to Fam Rm*9 Ft. 1st Floor*Master Suite w/Private Bath & WIC*3 add'l bedrms + bath*MODEL OF WESTON TO SEE*One of the last lots left in Oswego Schools*Must us preferred lender for special incentives & pricing
Property Specifics
| Single Family | |
| — | |
| — | |
| 2010 | |
| Partial | |
| Aluminum/Vinyl/Steel Siding | |
| Asphalt | |
| WESTON | |
| No | |
| — |
| Kendall | |
| Blackberry Crossing West | |
| 420 / Annual | |
| Other | |
| Public | |
| Public Sewer | |
| None | |
| Natural Gas, Forced Air | |
| 07500721 | |
| 0201351700 |
Property History
| DATE: | EVENT: | PRICE: | SOURCE: |
|---|---|---|---|
| 10 Sep, 2010 | Sold | $255,401 | MRED MLS |
| 26 Apr, 2010 | Under contract | $241,990 | MRED MLS |
| — | Last price change | $226,990 | MRED MLS |
| 14 Apr, 2010 | Listed for sale | $226,990 | MRED MLS |
Sorry, we are updating photos, please update this page in 15 minutes
Room Specifics
All Bedroom Info:
Total Bedrooms: 4
Bedrooms Above Ground: 4
Bedrooms Below Ground: 0
Total Bedrooms: 4
Bedrooms Above Ground: 4
Bedrooms Below Ground: 0
Second Bedroom Info:
Dimensions: —
Location: —Dimensions: —
Floor Type: Carpet
Third Bedroom Info:
Dimensions: —
Location: —Dimensions: —
Floor Type: Carpet
Fourth Bedroom Info:
Dimensions: —
Location: —Dimensions: —
Floor Type: Carpet
Bathroom Info:
Full Bathrooms: 3
Partial Bathrooms: 1Full Bathrooms: 3
Bathroom Amenities: —
Bathroom in Basement: 0
Dining Room Info:
Dimensions: —
Location: —Dimensions: —
Floor Type: Carpet
Kitchen Info:
Dimensions: —
Location: —Dimensions: —
Floor Type: Vinyl
Features: Eating Area-Breakfast Bar, Eating Area-Table Space, Island, Pantry-Closet
Laundry Room Info:
Dimensions: —
Location: —Dimensions: —
Floor Type: Vinyl
Living Room Info:
Dimensions: —
Location: —Dimensions: —
Floor Type: Carpet
Family Room Info:
Dimensions: —
Location: —Dimensions: —
Floor Type: Carpet
Additional Rooms Info:
Rooms: Breakfast Room, Den, Study, Utility Room-1st Floor
Basement: PartialRooms: Breakfast Room, Den, Study, Utility Room-1st Floor
Other Specifics
| 3 | |
| Concrete Perimeter | |
| Garage | |
| — | |
| — | |
| — | |
| Deck | |
| — | |
| 80X140 | |
| Unfinished | |
| Full | |
| — | |
| Range, Dishwasher, Disposal | |
| Not in DB | |
| Sidewalks, Street Lights, Street Paved | |
| — | |
| — |
Tax History
| Year | Property Taxes |
|---|
Contact Agent
Nearby Similar Homes
2425 Sir Barton Lane, Montgomery, Illinois 60538

For Sale
$423,900
4 beds / 2.1 baths / 2,353 ft2
Single Family / Built: 2006
47
2851 Frances Lane, Montgomery, Illinois 60538

For Sale
$449,000
5 beds / 3.1 baths / 3,126 ft2
Single Family / Built: 2004
12
3165 Riley Road, Montgomery, Illinois 60538
For Sale
$484,500
4 beds / 2.1 baths / 3,166 ft2
Single Family / Built: 2006
40
Nearby Sold Comparables
Montgomery, Illinois 60538

Sold
$389,990
4 beds / 2.1 baths / 3,686 ft2
Single Family / Built: 2005
6748
3030 Gaylord Lane, Montgomery, Illinois 60538
Sold
$265,000
4 beds / 2.1 baths / 2,724 ft2
Single Family / Built: 2005
2748
3033 Gaylord Lane, Montgomery, Illinois 60538
Sold
$279,000
4 beds / 2.1 baths / 3,109 ft2
Single Family / Built: 2006
3809
Montgomery, Illinois 60538
Sold
$289,990
4 beds / 2.1 baths / 3,109 ft2
Single Family / Built: 2005
6662
3042 Gaylord Lane, Montgomery, Illinois 60538

Sold
$435,000
4 beds / 2.1 baths / 3,109 ft2
Single Family / Built: 2005
921
3042 Gaylord Lane, Montgomery, Illinois 60538

Sold
$485,000
3 beds / 2.1 baths / 3,250 ft2
Single Family / Built: 2005
481
Contact Agent
Listing Provided By
KETTLEY & CO. INC, REALTORS
