

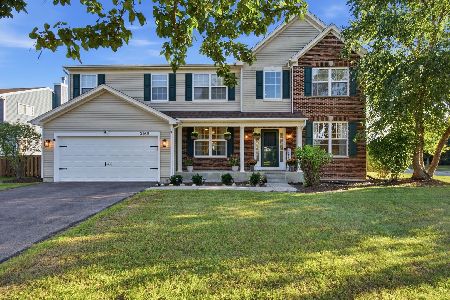
3033 Gaylord Lane, Montgomery, Illinois 60538
$277,000
|
Sold
|
|
| Status: | Closed |
| Sqft: | 3,109 |
| Cost/Sqft: | $90 |
| Beds: | 4 |
| Baths: | 3 |
| Year Built: | 2006 |
| Property Taxes: | $9,486 |
| Days On Market: | 3809 |
| Lot Size: | 0,00 |
Description
These are original owners and have taken great care of this home but are ready to move on! They have enjoyed wonderful schools and the safe quiet neighborhood. This 3000+ sq ft home welcomes you with a 2-story foyer and upgrades galore. It's easy living with the open floor plan huge eat-in kitchen area and easy access to family room. Convenient first floor office PLUS a huge loft. Allows plenty of room to spread out. Kitchen has 42" cabinets, recessed lighting, center kitchen island and pantry. Large master suite with sitting area, vaulted ceilings and TWO walk-in closets. Large rooms, plenty of storage space. Roughed in plumbing in basement, great space for all your finishing ideas. (3) car garage. Make this your new home today!
Property Specifics
| Single Family | |
| — | |
| Traditional | |
| 2006 | |
| Full | |
| Brick | |
| Asphalt | |
| MAGNOLIA | |
| No | |
| — |
| Kendall | |
| Blackberry Crossing | |
| 360 / Annual | |
| Insurance | |
| Public | |
| Public Sewer | |
| Central Air | |
| Natural Gas, Forced Air | |
| 09248601 | |
| 0202116004 |
Property History
| DATE: | EVENT: | PRICE: | SOURCE: |
|---|---|---|---|
| 4 Nov, 2016 | Sold | $277,000 | MRED MLS |
| 30 Aug, 2016 | Under contract | $279,000 | MRED MLS |
| — | Last price change | $285,000 | MRED MLS |
| 6 Jun, 2016 | Listed for sale | $295,000 | MRED MLS |
Room Specifics
Total Bedrooms: 4
Bedrooms Above Ground: 4
Bedrooms Below Ground: 0
Dimensions: —
Floor Type: Carpet
Dimensions: —
Floor Type: Carpet
Dimensions: —
Floor Type: Carpet
Full Bathrooms: 3
Bathroom Amenities: Whirlpool, Separate Shower, Double Sink
Bathroom in Basement: 0
Dimensions: —
Floor Type: Carpet
Dimensions: —
Floor Type: Ceramic Tile
Features: Island
Dimensions: —
Floor Type: Ceramic Tile
Dimensions: —
Floor Type: Carpet
Dimensions: —
Floor Type: Carpet
Rooms: Den, Eating Area, Foyer, Loft
Other Specifics
| 3 | |
| Concrete Perimeter | |
| Garage | |
| — | |
| — | |
| — | |
| Deck | |
| — | |
| 80 X 135 | |
| — | |
| Full | |
| Vaulted/Cathedral Ceilings | |
| Range, Microwave, Dishwasher, Refrigerator, Washer, Dryer, Disposal | |
| Not in DB | |
| Sidewalks, Street Lights, Street Paved | |
| — | |
| Wood Burning, Gas Starter |
Tax History
| Year | Property Taxes |
|---|---|
| 2016 | $9,486 |
Contact Agent
Nearby Similar Homes


Nearby Sold Comparables

Contact Agent
Listing Provided By
Keller Williams Infinity
