

3035 Secretariat Lane, Montgomery, Illinois 60538
Subdivision > Blackberry Crossing West
Sorry, we are updating photos, please update this page in 15 minutes
$199,000
|
Sold
|
|
| Status: | Closed |
| Sqft: | 3,149 |
| Cost/Sqft: | $57 |
| Beds: | 4 |
| Baths: | 3 |
| Year Built: | 2005 |
| Property Taxes: | $8,272 |
| Days On Market: | 5345 |
| Lot Size: | 0,00 |
Description
Priced to SELL!! Great open flr plan with volume ceilings and generous room sizes. Spacious kit w/ center island. 1st Flr den/office/study, 2nd Flr open loft plus 4 brms. Full basement is framed out ready to be finished and roughed in plumbing for bath. MUST see! (SELLER CHOICE OF SERVICES,BRING ALL OFFERS, SOLD AS IS, SELLER WILL NOT MAKE ANY REPAIRS, PURCHASE FINANCING FROM PROVIDENT FUNDING IS NOT ACCEPTABLE).
Property Specifics
| Single Family | |
| — | |
| Traditional | |
| 2005 | |
| Full | |
| Vinyl Siding | |
| Asphalt | |
| — | |
| No | |
| — |
| Kendall | |
| Blackberry Crossing West | |
| 360 / Annual | |
| Insurance | |
| Public | |
| Public Sewer | |
| Central Air | |
| Natural Gas, Forced Air | |
| 08026479 | |
| 0202118003 |
Nearby Schools
| NAME: | DISTRICT: | DISTANCE: | |
|---|---|---|---|
|
Grade School
Lakewood Creek Elementary School |
308 | — | |
|
Middle School
Plank Junior High School |
308 | Not in DB | |
|
High School
Oswego East High School |
308 | Not in DB | |
Property History
| DATE: | EVENT: | PRICE: | SOURCE: |
|---|---|---|---|
| 16 May, 2012 | Sold | $199,000 | MRED MLS |
| 10 Apr, 2012 | Under contract | $180,000 | MRED MLS |
| 23 Mar, 2012 | Listed for sale | $180,000 | MRED MLS |
Sorry, we are updating photos, please update this page in 15 minutes
Room Specifics
All Bedroom Info:
Total Bedrooms: 4
Bedrooms Above Ground: 4
Bedrooms Below Ground: 0
Total Bedrooms: 4
Bedrooms Above Ground: 4
Bedrooms Below Ground: 0
Second Bedroom Info:
Dimensions: —
Location: —Dimensions: —
Floor Type: Carpet
Third Bedroom Info:
Dimensions: —
Location: —Dimensions: —
Floor Type: Carpet
Fourth Bedroom Info:
Dimensions: —
Location: —Dimensions: —
Floor Type: Carpet
Bathroom Info:
Full Bathrooms: 3
Partial Bathrooms: 1Full Bathrooms: 3
Bathroom Amenities: Double Sink
Bathroom in Basement: 0
Dining Room Info:
Dimensions: —
Location: —Dimensions: —
Floor Type: Carpet
Kitchen Info:
Dimensions: —
Location: —Dimensions: —
Floor Type: Vinyl
Features: Eating Area-Table Space, Island, Pantry-Closet
Living Room Info:
Dimensions: —
Location: —Dimensions: —
Floor Type: Carpet
Family Room Info:
Dimensions: —
Location: —Dimensions: —
Floor Type: Carpet
Additional Rooms Info:
Rooms: Loft, Office
Basement: FullRooms: Loft, Office
Other Specifics
| 3 | |
| Concrete Perimeter | |
| Garage | |
| — | |
| — | |
| — | |
| — | |
| — | |
| 80X130 | |
| — | |
| Full | |
| Vaulted/Cathedral Ceilings, First Floor Laundry | |
| Range, Dishwasher | |
| Not in DB | |
| Sidewalks, Street Lights, Street Paved | |
| — | |
| — |
Tax History
| Year | Property Taxes |
|---|---|
| 2012 | $8,272 |
Contact Agent
Nearby Similar Homes
2425 Sir Barton Lane, Montgomery, Illinois 60538

For Sale
$423,900
4 beds / 2.1 baths / 2,353 ft2
Single Family / Built: 2006
47
3165 Riley Road, Montgomery, Illinois 60538
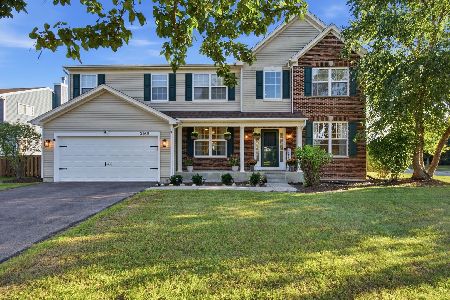
For Sale
$484,500
4 beds / 2.1 baths / 3,166 ft2
Single Family / Built: 2006
40
2851 Frances Lane, Montgomery, Illinois 60538

For Sale
$449,000
5 beds / 3.1 baths / 3,126 ft2
Single Family / Built: 2004
12
Nearby Sold Comparables
3039 Secretariat Lane, Montgomery, Illinois 60538

Sold
$285,000
4 beds / 2.1 baths / 2,889 ft2
Single Family / Built: 2005
7286
3039 Secretariat Lane, Montgomery, Illinois 60538
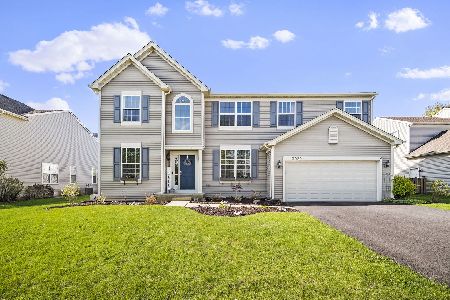
Sold
$395,000
4 beds / 2.1 baths / 2,900 ft2
Single Family / Built: 2005
1280
3039 Secretariat Lane, Montgomery, Illinois 60538
Sold
$279,900
4 beds / 2.1 baths / 2,900 ft2
Single Family / Built: 2006
2861
3036 Secretariat Lane, Montgomery, Illinois 60538
Sold
$219,900
4 beds / 2.1 baths / 2,842 ft2
Single Family / Built: 2006
4855
3036 Secretariat Lane, Montgomery, Illinois 60538
Sold
$317,900
4 beds / 2.1 baths / 2,990 ft2
Single Family / Built: 2006
2468
3040 Silver Charm Lane, Montgomery, Illinois 60538
Sold
$229,900
4 beds / 2.1 baths / 3,149 ft2
Single Family / Built: 2005
6567
Contact Agent
Listing Provided By
Action Team Realty
