

3036 Iron Leige Lane, Montgomery, Illinois 60538
Subdivision > Blackberry Crossing West
Sorry, we are updating photos, please update this page in 15 minutes
$190,000
|
Sold
|
|
| Status: | Closed |
| Sqft: | 2,226 |
| Cost/Sqft: | $89 |
| Beds: | 4 |
| Baths: | 3 |
| Year Built: | 2005 |
| Property Taxes: | $7,933 |
| Days On Market: | 6023 |
| Lot Size: | 0,00 |
Description
10+++ New Paint and carpeting on order! Master suite w/ private bath, jacuzzi tub and 2 WIC's. Professionally landscaped yard,brick patio,crown molding, hardwood floors, ceramic, corian tops.THIS HOME IS APPROVED FOR HOMEPATH FINANCING/RENOVATION PROGRAM FOR AS LITTLE AS 3% DOWN! FANNIE MAE IS OFFERING A HOMEBUYER INCENTIVE ON OWNER OCCUPIED OFFERS THAT CLOSE BY JUNE 30 - 3.5% TOWARDS CC! Don't miss this opportunity!
Property Specifics
| Single Family | |
| — | |
| Contemporary | |
| 2005 | |
| Full | |
| Aluminum/Vinyl/Steel Siding, Brick | |
| Asphalt | |
| — | |
| No | |
| 0 |
| Kendall | |
| Blackberry Crossing West | |
| 360 / Annual | |
| Other | |
| Public | |
| Public Sewer | |
| Central Air | |
| Natural Gas, Forced Air | |
| 07529639 | |
| 0202302003 |
Nearby Schools
| NAME: | DISTRICT: | DISTANCE: | |
|---|---|---|---|
|
Grade School
Lakewood Creek Elementary School |
308 | — | |
|
Middle School
Traughber Junior High School |
308 | Not in DB | |
|
High School
Oswego High School |
308 | Not in DB | |
Property History
| DATE: | EVENT: | PRICE: | SOURCE: |
|---|---|---|---|
| 24 Sep, 2010 | Sold | $190,000 | MRED MLS |
| 12 Aug, 2010 | Under contract | $198,900 | MRED MLS |
| — | Last price change | $209,900 | MRED MLS |
| 15 May, 2010 | Listed for sale | $224,900 | MRED MLS |
Sorry, we are updating photos, please update this page in 15 minutes
Room Specifics
All Bedroom Info:
Total Bedrooms: 4
Bedrooms Above Ground: 4
Bedrooms Below Ground: 0
Total Bedrooms: 4
Bedrooms Above Ground: 4
Bedrooms Below Ground: 0
Second Bedroom Info:
Dimensions: —
Location: —Dimensions: —
Floor Type: Carpet
Third Bedroom Info:
Dimensions: —
Location: —Dimensions: —
Floor Type: Carpet
Fourth Bedroom Info:
Dimensions: —
Location: —Dimensions: —
Floor Type: Carpet
Bathroom Info:
Full Bathrooms: 3
Partial Bathrooms: 1Full Bathrooms: 3
Bathroom Amenities: Whirlpool, Separate Shower, Double Sink
Bathroom in Basement: 0
Dining Room Info:
Dimensions: —
Location: —Dimensions: —
Floor Type: Carpet
Kitchen Info:
Dimensions: —
Location: —Dimensions: —
Floor Type: Hardwood
Features: Eating Area-Table Space, Pantry-Closet
Laundry Room Info:
Dimensions: —
Location: —Dimensions: —
Floor Type: Vinyl
Living Room Info:
Dimensions: —
Location: —Dimensions: —
Floor Type: Carpet
Family Room Info:
Dimensions: —
Location: —Dimensions: —
Floor Type: Carpet
Additional Rooms Info:
Rooms: Gallery, Utility Room-1st Floor
Basement: FullRooms: Gallery, Utility Room-1st Floor
Other Specifics
| 2 | |
| Concrete Perimeter | |
| Garage | |
| — | |
| — | |
| — | |
| Patio | |
| Landscaped | |
| 80 X 140 | |
| Full | |
| Full | |
| — | |
| Range, Microwave, Dishwasher, Refrigerator, Disposal | |
| Not in DB | |
| Sidewalks, Street Lights, Street Paved | |
| — | |
| — |
Tax History
| Year | Property Taxes |
|---|---|
| 2010 | $7,933 |
Contact Agent
Nearby Similar Homes
2425 Sir Barton Lane, Montgomery, Illinois 60538

For Sale
$423,900
4 beds / 2.1 baths / 2,353 ft2
Single Family / Built: 2006
47
3165 Riley Road, Montgomery, Illinois 60538
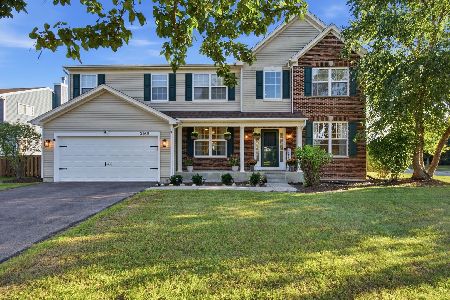
For Sale
$484,500
4 beds / 2.1 baths / 3,166 ft2
Single Family / Built: 2006
40
2851 Frances Lane, Montgomery, Illinois 60538

For Sale
$449,000
5 beds / 3.1 baths / 3,126 ft2
Single Family / Built: 2004
12
Nearby Sold Comparables
3035 Silver Charm Lane, Montgomery, Illinois 60538

Sold
$369,900
6 beds / 3.1 baths / 3,226 ft2
Single Family / Built: 2006
2007
3035 Silver Charm Lane, Montgomery, Illinois 60538

Sold
$495,800
6 beds / 3.1 baths / 3,354 ft2
Single Family / Built: 2006
594
3037 Iron Leige Lane, Montgomery, Illinois 60538

Sold
$232,500
3 beds / 2.1 baths / 2,400 ft2
Single Family / Built: 2005
3735
3037 Iron Leige Lane, Montgomery, Illinois 60538
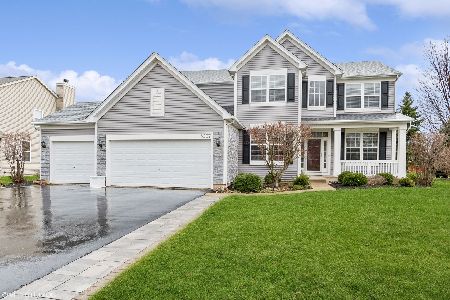
Sold
$462,000
3 beds / 3.1 baths / 2,668 ft2
Single Family / Built: 2005
586
3033 Iron Leige Lane, Montgomery, Illinois 60538
Sold
$245,000
4 beds / 2.1 baths / 2,150 ft2
Single Family / Built: 2005
3843
3039 Silver Charm Lane, Montgomery, Illinois 60538
Sold
$229,900
4 beds / 2.1 baths / 3,686 ft2
Single Family / Built: 2006
6458
Contact Agent
Listing Provided By
LABRA GROUP REALTORS
