

304 11th Avenue, Naperville, Illinois 60563
Subdivision > Saybrook


$1,162,500
|
Sold
|
|
| Status: | Closed |
| Sqft: | 3,900 |
| Cost/Sqft: | $308 |
| Beds: | 4 |
| Baths: | 5 |
| Year Built: | 2019 |
| Property Taxes: | $7,790 |
| Days On Market: | 2304 |
| Lot Size: | 0,26 |
Description
READY TO DELIVER TODAY! Incredible New construction in North Naperville located in Saybrook Pool Community. Modern Farmhouse Design. features include 4 bed, 4.1 bathrooms, first floor office and a 9 foot basement. Large bedrooms, all with ensuites. Open concept with great flow. 10 ft ceilings on the first floor. Expansive Great room with ample natural light! Gourmet kitchen designed for entertaining. Close to school, Downtown Naperville and Train! Incredible home
Property Specifics
| Single Family | |
| — | |
| Colonial | |
| 2019 | |
| Partial | |
| Cedar | |
| Asphalt | |
| — | |
| No | |
| 0.26 |
| Du Page | |
| Saybrook | |
| — / Not Applicable | |
| None | |
| Lake Michigan | |
| Public Sewer | |
| Central Air | |
| Natural Gas, Forced Air | |
| 10775282 | |
| 0807310001 |
Nearby Schools
| NAME: | DISTRICT: | DISTANCE: | |
|---|---|---|---|
|
Grade School
Beebe Elementary School |
203 | — | |
|
Middle School
Jefferson Junior High School |
203 | Not in DB | |
|
High School
Naperville North High School |
203 | Not in DB | |
Property History
| DATE: | EVENT: | PRICE: | SOURCE: |
|---|---|---|---|
| 11 Jun, 2018 | Sold | $259,000 | MRED MLS |
| 29 Apr, 2018 | Under contract | $259,000 | MRED MLS |
| 11 Apr, 2018 | Listed for sale | $259,000 | MRED MLS |
| 16 Oct, 2020 | Sold | $1,162,500 | MRED MLS |
| 31 Aug, 2020 | Under contract | $1,199,990 | MRED MLS |
| 9 Jul, 2020 | Listed for sale | $1,199,990 | MRED MLS |
Some photos of this home have been virtually staged.


Room Specifics
All Bedroom Info:
Total Bedrooms: 4
Bedrooms Above Ground: 4
Bedrooms Below Ground: 0
Total Bedrooms: 4
Bedrooms Above Ground: 4
Bedrooms Below Ground: 0
Second Bedroom Info:
Dimensions: —
Location: —Dimensions: —
Floor Type: Carpet
Third Bedroom Info:
Dimensions: —
Location: —Dimensions: —
Floor Type: Hardwood
Fourth Bedroom Info:
Dimensions: —
Location: —Dimensions: —
Floor Type: Carpet
Bathroom Info:
Full Bathrooms: 5
Partial Bathrooms: 1Full Bathrooms: 5
Bathroom Amenities: —
Bathroom in Basement: 0
Dining Room Info:
Dimensions: —
Location: —Dimensions: —
Floor Type: Hardwood
Kitchen Info:
Dimensions: —
Location: —Dimensions: —
Floor Type: Hardwood
Features: Eating Area-Table Space, Pantry-Closet
Laundry Room Info:
Dimensions: —
Location: —Dimensions: —
Floor Type: Ceramic Tile
Family Room Info:
Dimensions: —
Location: —Dimensions: —
Floor Type: Hardwood
Additional Rooms Info:
Rooms: Office, Mud Room, Breakfast Room
Basement: PartialRooms: Office, Mud Room, Breakfast Room
Other Specifics
| 2.5 | |
| Concrete Perimeter | |
| Garage | |
| — | |
| — | |
| — | |
| — | |
| Corner Lot | |
| 127 X 79 X 143 X 75 X 15 | |
| — | |
| Full | |
| Hardwood Floors | |
| Range, Microwave, Dishwasher, Refrigerator, Washer, Dryer | |
| Not in DB | |
| Park, Pool, Tennis Court(s), Curbs, Sidewalks, Street Paved | |
| — | |
| — |
Tax History
| Year | Property Taxes |
|---|---|
| 2018 | $7,455 |
| 2020 | $7,790 |
Contact Agent
Nearby Similar Homes
939 Sleight Street, Naperville, Illinois 60563
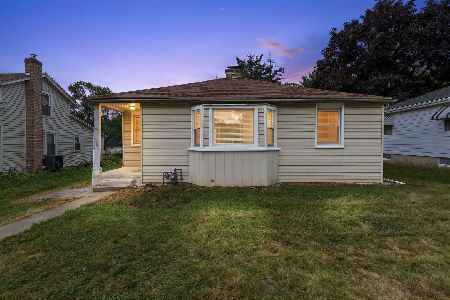
For Sale
$369,000
3 beds / 2.0 baths / 2,180 ft2
Single Family / Built: 1948
41
837 Loomis Street, Naperville, Illinois 60563
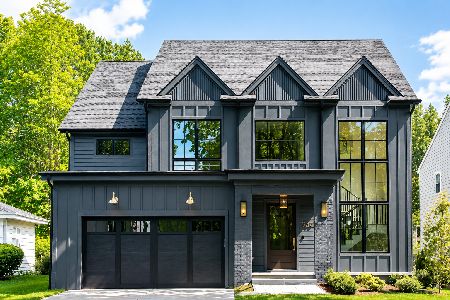
For Sale
$1,699,000
4 beds / 4.1 baths / 3,200 ft2
Single Family / Built: 2026
144
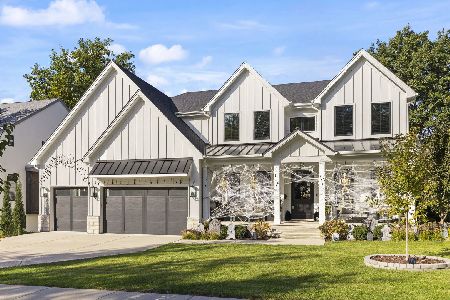
719 Brainard Street, Naperville, Illinois 60563
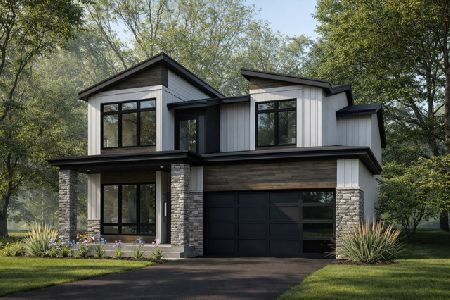
For Sale
$1,859,000
4 beds / 4.1 baths / 3,900 ft2
Single Family / Built: 2026
3
706 Ellsworth Street, Naperville, Illinois 60563
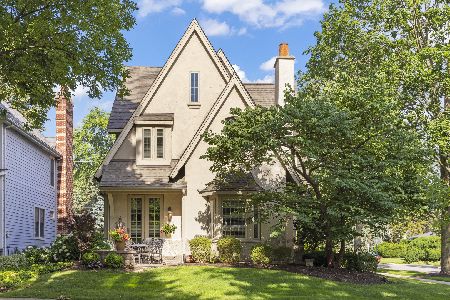
For Sale
$1,199,500
4 beds / 3.1 baths / 3,647 ft2
Single Family / Built: 2003
15
1132 Main Street, Naperville, Illinois 60563
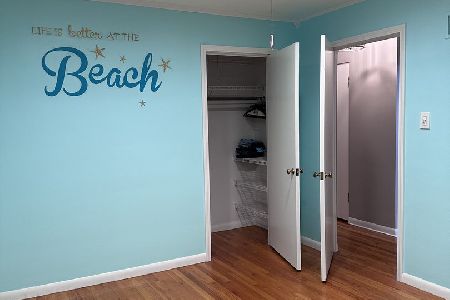
For Sale
$449,900
2 beds / 2.0 baths / 1,512 ft2
Single Family / Built: 1952
101
Nearby Sold Comparables
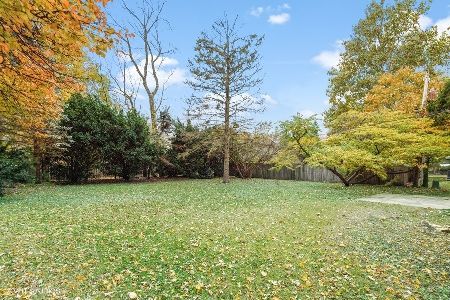
960 Brainard Street, Naperville, Illinois 60563

Sold
$424,900
3 beds / 3.1 baths / 1,850 ft2
Single Family / Built: 1996
6772
Contact Agent
Listing Provided By
john greene, Realtor
