

304 7th Street, Dekalb, Illinois 60115
Sorry, we are updating photos, please update this page in 15 minutes
$55,000
|
Sold
|
|
| Status: | Closed |
| Sqft: | 2,056 |
| Cost/Sqft: | $34 |
| Beds: | 3 |
| Baths: | 2 |
| Year Built: | — |
| Property Taxes: | $3,663 |
| Days On Market: | 4848 |
| Lot Size: | 0,02 |
Description
Spacious older home with foyer and beautiful oak staircase. Large living/dining room. Eat-in kitchen. Bathroom recently remodeled and features whirlpool tub. First floor laundry. 15x10 second floor attic could be playroom or extra storage area. Newer Pella windows except dining room and den. Fenced yard. Neighborhood park across the street has new play equipment. Close to downtown & schools. Being sold AS IS.
Property Specifics
| Single Family | |
| — | |
| Farmhouse | |
| — | |
| Full | |
| Aluminum Siding | |
| Asphalt | |
| — | |
| No | |
| 0.02 |
| De Kalb | |
| — | |
| 0 / Not Applicable | |
| None | |
| Public | |
| Public Sewer | |
| Window/Wall Units - 2 | |
| Natural Gas, Forced Air | |
| 08410349 | |
| 0823377001 |
Property History
| DATE: | EVENT: | PRICE: | SOURCE: |
|---|---|---|---|
| 24 Oct, 2013 | Sold | $55,000 | MRED MLS |
| 29 Sep, 2013 | Under contract | $69,500 | MRED MLS |
| 2 Aug, 2013 | Listed for sale | $69,500 | MRED MLS |
| 4 May, 2015 | Sold | $156,500 | MRED MLS |
| 14 Mar, 2015 | Under contract | $158,000 | MRED MLS |
| — | Last price change | $162,500 | MRED MLS |
| 1 Dec, 2014 | Listed for sale | $162,500 | MRED MLS |
| 4 Dec, 2020 | Sold | $166,000 | MRED MLS |
| 24 Oct, 2020 | Under contract | $169,900 | MRED MLS |
| — | Last price change | $172,900 | MRED MLS |
| 26 Aug, 2020 | Listed for sale | $176,500 | MRED MLS |
Sorry, we are updating photos, please update this page in 15 minutes
Room Specifics
All Bedroom Info:
Total Bedrooms: 3
Bedrooms Above Ground: 3
Bedrooms Below Ground: 0
Total Bedrooms: 3
Bedrooms Above Ground: 3
Bedrooms Below Ground: 0
Second Bedroom Info:
Dimensions: —
Location: —Dimensions: —
Floor Type: Carpet
Third Bedroom Info:
Dimensions: —
Location: —Dimensions: —
Floor Type: Carpet
Bathroom Info:
Full Bathrooms: 2
Partial Bathrooms: 1Full Bathrooms: 2
Bathroom Amenities: Whirlpool
Bathroom in Basement: 0
Kitchen Info:
Dimensions: —
Location: —Dimensions: —
Floor Type: Carpet
Features: Eating Area-Table Space
Living Room Info:
Dimensions: —
Location: —Dimensions: —
Floor Type: Carpet
Family Room Info:
Dimensions: —
Location: —Dimensions: —
Floor Type: Carpet
Additional Rooms Info:
Rooms: Gallery, Utility Room-1st Floor
Basement: FullRooms: Gallery, Utility Room-1st Floor
Other Specifics
| — | |
| Brick/Mortar,Concrete Perimeter | |
| Space/s | |
| — | |
| — | |
| — | |
| — | |
| — | |
| 100X88 | |
| Finished | |
| None | |
| First Floor Laundry | |
| Range, Refrigerator, Washer, Dryer, Disposal | |
| Not in DB | |
| Sidewalks, Street Lights, Street Paved | |
| — | |
| — |
Tax History
| Year | Property Taxes |
|---|---|
| 2013 | $3,663 |
| 2015 | $2,282 |
| 2020 | $5,784 |
Contact Agent
Nearby Similar Homes
322 10th Street, Dekalb, Illinois 60115
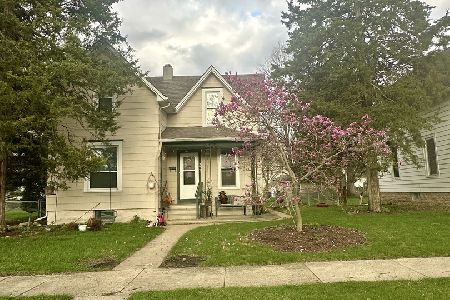
For Sale
$220,000
3 beds / 1.0 baths / 0 ft2
Single Family / Built: —
4
555 7th Street, Dekalb, Illinois 60115
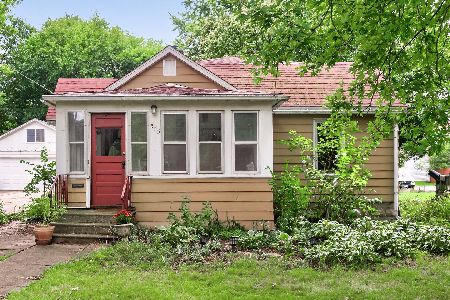
For Sale
$154,900
2 beds / 1.0 baths / 656 ft2
Single Family / Built: 1854
45
1103 State Street, Dekalb, Illinois 60115
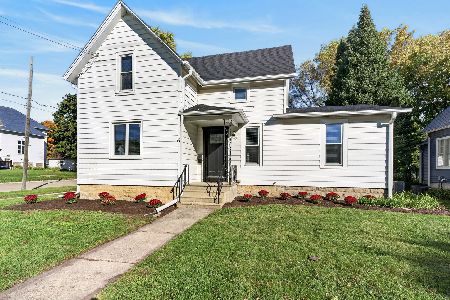
For Sale
$365,000
3 beds / 2.0 baths / 1,425 ft2
Single Family / Built: 1895
18
309 Sunset Place, Dekalb, Illinois 60115
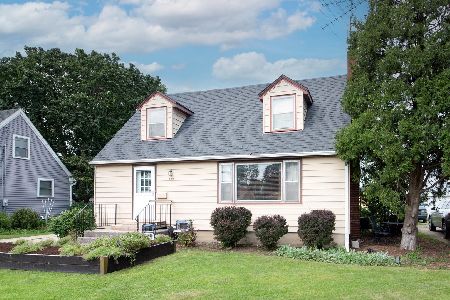
For Sale
$230,000
3 beds / 2.0 baths / 1,152 ft2
Single Family / Built: 1951
98
Nearby Sold Comparables
304 7th Street, Dekalb, Illinois 60115

Sold
$158,000
3 beds / 2.0 baths / 2,056 ft2
Single Family / Built: —
4362
304 7th Street, Dekalb, Illinois 60115

Sold
$169,900
3 beds / 2.0 baths / 2,056 ft2
Single Family / Built: —
2267
310 Seventh Street, Dekalb, Illinois 60115
Sold
$75,000
2 beds / 1.0 baths / 1,008 ft2
Single Family / Built: —
5690
714 Franklin Street, Dekalb, Illinois 60115
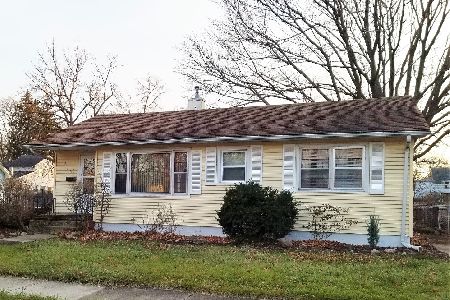
Sold
$109,900
3 beds / 2.0 baths / 1,024 ft2
Single Family / Built: 1958
1791
318 7th Street, Dekalb, Illinois 60115
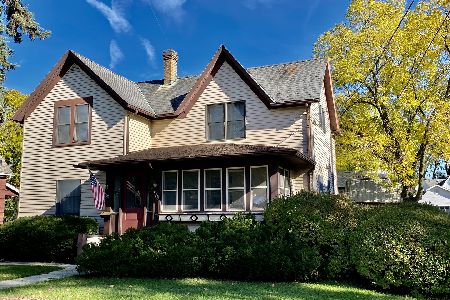
Sold
$197,500
5 beds / 3.0 baths / 2,250 ft2
Single Family / Built: 1884
1120
324 7th Street, Dekalb, Illinois 60115

Sold
$232,500
4 beds / 2.1 baths / 1,750 ft2
Single Family / Built: 1916
82
Contact Agent
Listing Provided By
McCabe REALTORS
