

304 William, Monticello, Illinois 61856
$101,000
|
Sold
|
|
| Status: | Closed |
| Sqft: | 1,584 |
| Cost/Sqft: | $65 |
| Beds: | 4 |
| Baths: | 2 |
| Year Built: | 1920 |
| Property Taxes: | $2,720 |
| Days On Market: | 4028 |
| Lot Size: | 0,00 |
Description
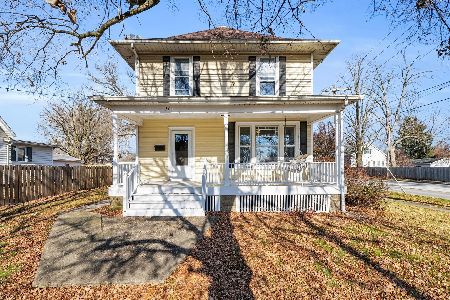
This Monticello home is conveniently located close to shopping, schools & downtown. Charming character shows through the home. Start your mornings with that cup on tea in the swing on the covered front porch. The wood floor shines in the large foyer leading to the living room & dining room hosting long windows for loads of natural lighting. All appliances stay in the eat-in kitchen with butler's pantry. The first floor bathroom has been remodeled. Five panel doors & original hardware accent the upstairs bedrooms along with wood floors under the carpeting. Unwind in the charming clawfoot tub. The full basement gives you plenty of room for storage. The home has new carpets in the living room & dining room & has been freshly painted. Vinyl siding on the home & a 2 car detached garage
Property Specifics
| Single Family | |
| — | |
| American 4-Sq. | |
| 1920 | |
| Full | |
| Vinyl Siding | |
| — | |
| — | |
| No | |
| — |
| Piatt | |
| — | |
| — / — | |
| — | |
| Public | |
| Public Sewer | |
| Central Air | |
| Natural Gas, Forced Air | |
| 09439186 | |
| 05005400084200 |
Nearby Schools
| NAME: | DISTRICT: | DISTANCE: | |
|---|---|---|---|
|
Grade School
Monticello |
CUSD | — | |
|
Middle School
Monticello |
CUSD | Not in DB | |
|
High School
Monticello High School |
CUSD | Not in DB | |
Property History
| DATE: | EVENT: | PRICE: | SOURCE: |
|---|---|---|---|
| 18 Mar, 2016 | Sold | $101,000 | MRED MLS |
| 2 Feb, 2016 | Under contract | $103,500 | MRED MLS |
| — | Last price change | $107,500 | MRED MLS |
| 9 Nov, 2015 | Listed for sale | $125,000 | MRED MLS |
| 5 Jan, 2024 | Sold | $185,000 | MRED MLS |
| 1 Dec, 2023 | Under contract | $185,000 | MRED MLS |
| 29 Nov, 2023 | Listed for sale | $185,000 | MRED MLS |
Room Specifics
Total Bedrooms: 4
Bedrooms Above Ground: 4
Bedrooms Below Ground: 0
Dimensions: —
Floor Type: Carpet
Dimensions: —
Floor Type: Carpet
Dimensions: —
Floor Type: Carpet
Full Bathrooms: 2
Bathroom Amenities: —
Bathroom in Basement: —
Dimensions: —
Floor Type: Carpet
Dimensions: —
Floor Type: Hardwood
Features: Eating Area-Table Space, Pantry-Closet
Dimensions: —
Floor Type: Carpet
Rooms: —
Other Specifics
| 2 | |
| — | |
| Garage | |
| — | |
| — | |
| — | |
| Porch | |
| — | |
| 100 X 57 | |
| — | |
| — | |
| — | |
| Dishwasher, Dryer, Range, Refrigerator, Washer | |
| Not in DB | |
| Sidewalks | |
| — | |
| — |
Tax History
| Year | Property Taxes |
|---|---|
| 2016 | $2,720 |
| 2024 | $3,520 |
Contact Agent
Nearby Similar Homes
Nearby Sold Comparables

Contact Agent
Listing Provided By
KELLER WILLIAMS-TREC
