

3040 Secretariat Lane, Montgomery, Illinois 60538
Subdivision > Blackberry Crossing West
Sorry, we are updating photos, please update this page in 15 minutes
$240,000
|
Sold
|
|
| Status: | Closed |
| Sqft: | 3,686 |
| Cost/Sqft: | $66 |
| Beds: | 4 |
| Baths: | 3 |
| Year Built: | 2006 |
| Property Taxes: | $8,824 |
| Days On Market: | 6400 |
| Lot Size: | 0,00 |
Description
No need to look any further! You're gonna love this immaculate 3686 sq ft home featuring open floor plan~4-5 bedrms~2.5 bths~Large kitchen w/cntr island & eat-in area~Oversized family room is great for entertaining~Mstr suite offers trey ceiling,WIC & beautiful bath w/sep shower~Large loft area~3 car gar~Basement~Hardwood flrs~Concrete patio & more! Oswego School Dist. #308~Pride of ownership shows~Short sale~Sell!
Property Specifics
| Single Family | |
| — | |
| — | |
| 2006 | |
| — | |
| PRIMOSE | |
| No | |
| — |
| Kendall | |
| Blackberry Crossing West | |
| 360 / Annual | |
| — | |
| — | |
| — | |
| 07156459 | |
| 0202116018 |
Nearby Schools
| NAME: | DISTRICT: | DISTANCE: | |
|---|---|---|---|
|
Grade School
Lakewood Creek Elementary School |
308 | — | |
|
Middle School
Plank Junior High School |
308 | Not in DB | |
|
High School
Oswego East High School |
308 | Not in DB | |
Property History
| DATE: | EVENT: | PRICE: | SOURCE: |
|---|---|---|---|
| 20 Nov, 2009 | Sold | $240,000 | MRED MLS |
| 10 Oct, 2009 | Under contract | $244,900 | MRED MLS |
| — | Last price change | $250,000 | MRED MLS |
| 9 Mar, 2009 | Listed for sale | $275,000 | MRED MLS |
Sorry, we are updating photos, please update this page in 15 minutes
Room Specifics
All Bedroom Info:
Total Bedrooms: 4
Bedrooms Above Ground: 4
Bedrooms Below Ground: 0
Total Bedrooms: 4
Bedrooms Above Ground: 4
Bedrooms Below Ground: 0
Second Bedroom Info:
Dimensions: —
Location: —Dimensions: —
Floor Type: —
Third Bedroom Info:
Dimensions: —
Location: —Dimensions: —
Floor Type: —
Fourth Bedroom Info:
Dimensions: —
Location: —Dimensions: —
Floor Type: —
Bathroom Info:
Full Bathrooms: 3
Partial Bathrooms: 1Full Bathrooms: 3
Bathroom Amenities: Whirlpool,Separate Shower,Double Sink
Bathroom in Basement: 0
Additional Rooms Info:
Rooms: —
Basement: —Rooms: —
Basement Description: —
Other Specifics
| 3 | |
| — | |
| — | |
| — | |
| — | |
| 80X125 | |
| Unfinished | |
| — | |
| — | |
| — | |
| Not in DB | |
| — | |
| — | |
| — | |
| — |
Tax History
| Year | Property Taxes |
|---|---|
| 2009 | $8,824 |
Contact Agent
Nearby Similar Homes
2862 Brian Lane, Montgomery, Illinois 60538
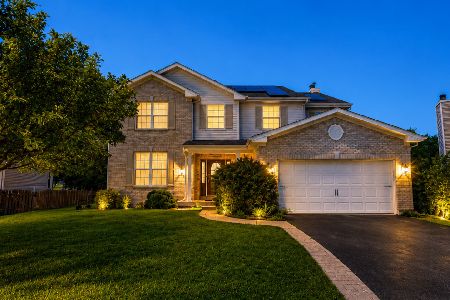
For Sale
$459,900
5 beds / 4.1 baths / 3,134 ft2
Single Family / Built: 2004
29
Nearby Sold Comparables
3036 Secretariat Lane, Montgomery, Illinois 60538

Sold
$219,900
4 beds / 2.1 baths / 2,842 ft2
Single Family / Built: 2006
4800
3036 Secretariat Lane, Montgomery, Illinois 60538
Sold
$317,900
4 beds / 2.1 baths / 2,990 ft2
Single Family / Built: 2006
2413
3039 Secretariat Lane, Montgomery, Illinois 60538
Sold
$279,900
4 beds / 2.1 baths / 2,900 ft2
Single Family / Built: 2006
2806
3039 Secretariat Lane, Montgomery, Illinois 60538
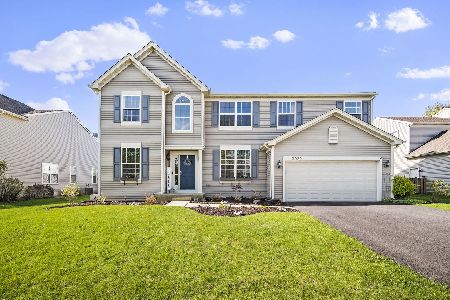
Sold
$395,000
4 beds / 2.1 baths / 2,900 ft2
Single Family / Built: 2005
1225
3039 Secretariat Lane, Montgomery, Illinois 60538
Sold
$285,000
4 beds / 2.1 baths / 2,889 ft2
Single Family / Built: 2005
7231
3043 Secretariat Lane, Montgomery, Illinois 60538
Sold
$260,000
4 beds / 2.1 baths / 3,518 ft2
Single Family / Built: 2006
5350
Contact Agent
Listing Provided By
RE/MAX All Pro
