

3046 Olcott Avenue, Dunning, Chicago, Illinois 60707
Sorry, we are updating photos, please update this page in 15 minutes
$350,000
|
Sold
|
|
| Status: | Closed |
| Sqft: | 2,348 |
| Cost/Sqft: | $160 |
| Beds: | 3 |
| Baths: | 4 |
| Year Built: | 2006 |
| Property Taxes: | $8,373 |
| Days On Market: | 5735 |
| Lot Size: | 0,00 |
Description
EXQUISITE 2 STORY BRICK HOME FEAT: SUN-FILLED FLOOR PLAN, 3 LARGE BEDS W/ADDITIONAL OFFICE/BED IN BASEMENT, HARDWOOD FLOORS, 9FT CEILINGS, KITCHEN W/42IN CUSTOM CABS, GRANITE, SS APPLIANCES, WOOD BURNING FIREPLACE, LUXURIOUS BATHS W/JACUZZI TUBS, FULL FINISHED BASEMENT W/HUGE REC RM, DESIGNER FIXTURES, ZONED HEATING & AIR. PRIME LOCATION CLOSE TO SCHOOLS, SHOPPING & TRANSPORTATION!
Property Specifics
| Single Family | |
| — | |
| — | |
| 2006 | |
| Full | |
| Brick | |
| Asphalt | |
| CUSTOM | |
| No | |
| — |
| Cook | |
| — | |
| 0 / Not Applicable | |
| None | |
| Lake Michigan, Public | |
| Public Sewer | |
| Central Air | |
| Natural Gas, Forced Air, Zoned | |
| 07738967 | |
| 12252090420000 |
Property History
| DATE: | EVENT: | PRICE: | SOURCE: |
|---|---|---|---|
| 13 May, 2011 | Sold | $350,000 | MRED MLS |
| 31 Mar, 2011 | Under contract | $374,900 | MRED MLS |
| — | Last price change | $399,900 | MRED MLS |
| 24 Feb, 2011 | Listed for sale | $399,900 | MRED MLS |
| 5 Jun, 2020 | Sold | $457,498 | MRED MLS |
| 28 Apr, 2020 | Under contract | $479,900 | MRED MLS |
| — | Last price change | $500,000 | MRED MLS |
| 23 Jan, 2020 | Listed for sale | $500,000 | MRED MLS |
Sorry, we are updating photos, please update this page in 15 minutes
Room Specifics
All Bedroom Info:
Total Bedrooms: 3
Bedrooms Above Ground: 3
Bedrooms Below Ground: 0
Total Bedrooms: 3
Bedrooms Above Ground: 3
Bedrooms Below Ground: 0
Second Bedroom Info:
Dimensions: —
Location: —Dimensions: —
Floor Type: Hardwood
Third Bedroom Info:
Dimensions: —
Location: —Dimensions: —
Floor Type: Hardwood
Bathroom Info:
Full Bathrooms: 4
Partial Bathrooms: 1Full Bathrooms: 4
Bathroom Amenities: Whirlpool, Separate Shower, Double Sink
Bathroom in Basement: 1
Dining Room Info:
Dimensions: —
Location: —Dimensions: —
Floor Type: Hardwood
Kitchen Info:
Dimensions: —
Location: —Dimensions: —
Floor Type: Hardwood
Features: Eating Area-Table Space, Pantry-Closet
Laundry Room Info:
Dimensions: —
Location: —Dimensions: —
Floor Type: Ceramic Tile
Living Room Info:
Dimensions: —
Location: —Dimensions: —
Floor Type: Hardwood
Family Room Info:
Dimensions: —
Location: —Dimensions: —
Floor Type: Hardwood
Additional Rooms Info:
Rooms: Office, Recreation Room
Basement: FullRooms: Office, Recreation Room
Other Specifics
| 2 | |
| Concrete Perimeter | |
| Garage | |
| — | |
| — | |
| — | |
| Balcony, Patio | |
| — | |
| 25X125 | |
| Unfinished | |
| Full | |
| Vaulted/Cathedral Ceilings, Hardwood Floors | |
| Range, Microwave, Dishwasher, Refrigerator, Disposal, Stainless Steel Appliance(s) | |
| Not in DB | |
| Sidewalks, Street Lights, Street Paved | |
| — | |
| Wood Burning, Gas Starter |
Tax History
| Year | Property Taxes |
|---|---|
| 2011 | $8,373 |
| 2020 | $7,770 |
Contact Agent
Nearby Similar Homes
2937 74th Court, Elmwood Park, Illinois 60707
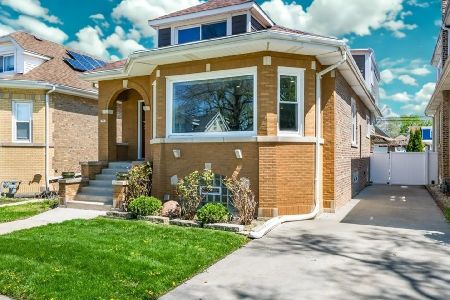
For Sale
$734,404
4 beds / 4.1 baths / 3,079 ft2
Single Family / Built: 1931
75
3035 76th Court, Elmwood Park, Illinois 60707
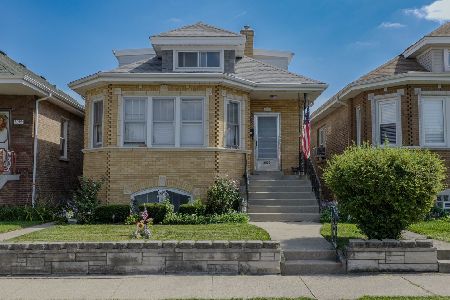
For Sale
$369,900
6 beds / 2.0 baths / 1,665 ft2
Single Family / Built: 1929
54
3232 Oleander Avenue, Chicago, Illinois 60634
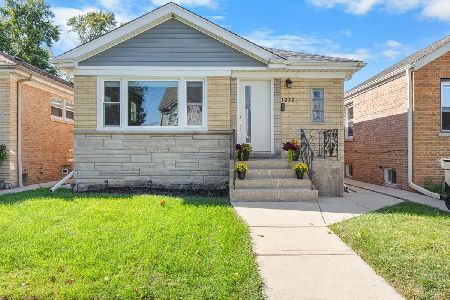
For Sale
$499,000
3 beds / 2.0 baths / 0 ft2
Single Family / Built: 1955
17
2840 74th Court, Elmwood Park, Illinois 60707
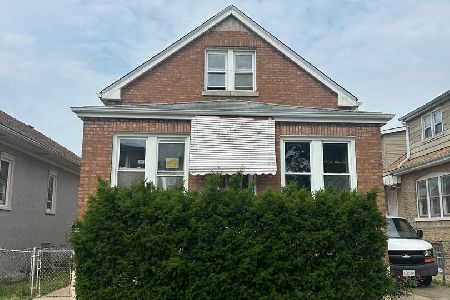
For Sale
$299,900
4 beds / 3.0 baths / 2,840 ft2
Single Family / Built: 1930
34
3242 Oleander Avenue, Chicago, Illinois 60634
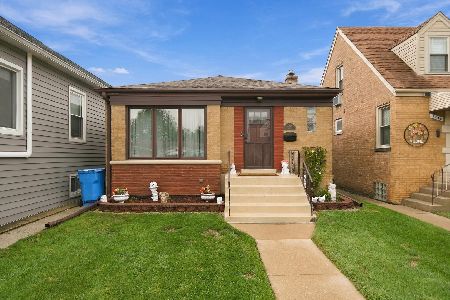
For Sale
$450,000
2 beds / 2.0 baths / 899 ft2
Single Family / Built: 1955
40
3110 76th Court, Elmwood Park, Illinois 60707
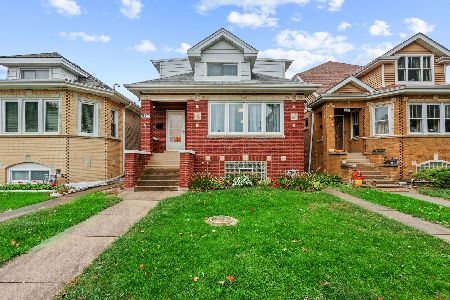
For Sale
$529,900
4 beds / 3.0 baths / 2,406 ft2
Single Family / Built: 1930
4
Nearby Sold Comparables
3046 Olcott Avenue, Chicago, Illinois 60707

Sold
$479,900
3 beds / 3.1 baths / 2,348 ft2
Single Family / Built: 2006
2480
3054 Olcott Avenue, Chicago, Illinois 60707
Sold
$199,900
2 beds / 1.0 baths / 940 ft2
Single Family / Built: 1951
5864
3050 Olcott Avenue, Chicago, Illinois 60707
Sold
$329,900
2 beds / 2.0 baths / 1,600 ft2
Single Family / Built: 1921
2576
3058 Olcott Avenue, Chicago, Illinois 60707
Sold
$109,900
2 beds / 1.0 baths / 975 ft2
Single Family / Built: 1949
4938
3058 Olcott Avenue, Chicago, Illinois 60707
Sold
$264,000
2 beds / 2.0 baths / 0 ft2
Single Family / Built: 1949
4748
3058 Olcott Avenue, Chicago, Illinois 60707
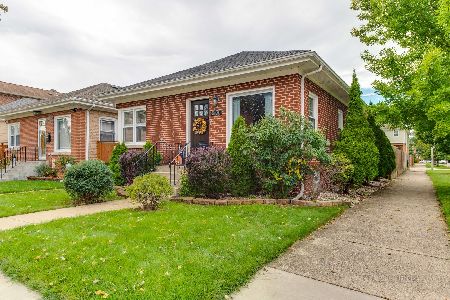
Sold
$349,000
2 beds / 2.0 baths / 1,000 ft2
Single Family / Built: 1949
1846
Contact Agent
Listing Provided By
RE/MAX Edge
