

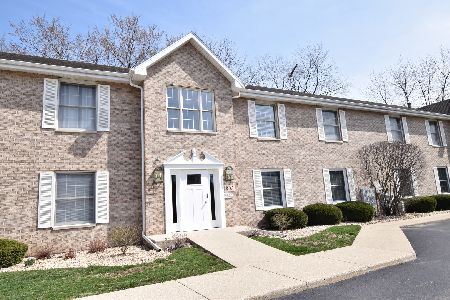
305 Airlite Street, Elgin, Illinois 60123
Subdivision > Stonegate Of Valley Creek

$150,000
|
Sold
|
|
| Status: | Closed |
| Sqft: | 1,073 |
| Cost/Sqft: | $130 |
| Beds: | 2 |
| Baths: | 2 |
| Year Built: | 1992 |
| Property Taxes: | $3,675 |
| Days On Market: | 1999 |
| Lot Size: | 0,00 |
Description
Beautiful First Floor Ranch Condo with gorgeous views of Sandy Creek! Great open floor plan with plenty of windows to let in the light. Spacious living room with corner fireplace and sliders to the deck, perfect for relaxing or entertaining. Nicely updated kitchen with a huge pantry. Master bedroom with private bath and plenty of closet space, plus there's an additional full bath and generously sized bedroom. In unit laundry, additional storage and one care garage. Convenient location near I-90,Route 20,Metra, Shopping and Dining. Nothing to do here but move in and enjoy!
Property Specifics
| Condos/Townhomes | |
| 1 | |
| — | |
| 1992 | |
| None | |
| Brick | |
| Asphalt | |
| — | |
| Yes | |
| — |
| Kane | |
| Stonegate Of Valley Creek | |
| 150 / Monthly | |
| Exterior Maintenance, Lawn Care, Scavenger, Snow Removal | |
| Public | |
| Public Sewer | |
| Central Air | |
| Natural Gas, Forced Air | |
| 11094546 | |
| 0616231006 |
Nearby Schools
| NAME: | DISTRICT: | DISTANCE: | |
|---|---|---|---|
|
Grade School
Creekside Elementary School |
46 | — | |
|
Middle School
Kimball Middle School |
46 | Not in DB | |
|
High School
Larkin High School |
46 | Not in DB | |
Property History
| DATE: | EVENT: | PRICE: | SOURCE: |
|---|---|---|---|
| 21 Sep, 2009 | Sold | $120,000 | MRED MLS |
| 20 Aug, 2009 | Under contract | $129,000 | MRED MLS |
| — | Last price change | $139,900 | MRED MLS |
| 17 May, 2009 | Listed for sale | $149,900 | MRED MLS |
| 30 Jun, 2021 | Sold | $150,000 | MRED MLS |
| 24 May, 2021 | Under contract | $140,000 | MRED MLS |
| 20 May, 2021 | Listed for sale | $140,000 | MRED MLS |

Room Specifics
All Bedroom Info:
Total Bedrooms: 2
Bedrooms Above Ground: 2
Bedrooms Below Ground: 0
Total Bedrooms: 2
Bedrooms Above Ground: 2
Bedrooms Below Ground: 0
Second Bedroom Info:
Dimensions: —
Location: —Dimensions: —
Floor Type: Carpet
Bathroom Info:
Full Bathrooms: 2
Partial Bathrooms: 0Full Bathrooms: 2
Bathroom Amenities: —
Bathroom in Basement: 0
Dining Room Info:
Dimensions: —
Location: —Dimensions: —
Floor Type: Wood Laminate
Kitchen Info:
Dimensions: —
Location: —Dimensions: —
Floor Type: Wood Laminate
Features: Pantry-Closet
Laundry Room Info:
Dimensions: —
Location: —Dimensions: —
Floor Type: Vinyl
Living Room Info:
Dimensions: —
Location: —Dimensions: —
Floor Type: Carpet
Additional Rooms Info:
Rooms: No additional rooms
Basement: NoneRooms: No additional rooms
Other Specifics
| 1 | |
| Concrete Perimeter | |
| Garage | |
| — | |
| — | |
| — | |
| Deck, Storms/Screens | |
| Landscaped, Stream(s), Water View, Wooded | |
| COMMON | |
| — | |
| Full | |
| Wood Laminate Floors, First Floor Bedroom, First Floor Laundry, First Floor Full Bath, Laundry Hook-Up in Unit, Storage | |
| Range, Microwave, Dishwasher, Refrigerator, Washer, Dryer, Disposal | |
| Not in DB | |
| — | |
| — | |
| Gas Log |
Tax History
| Year | Property Taxes |
|---|---|
| 2009 | $3,180 |
| 2021 | $3,675 |
Contact Agent
Nearby Similar Homes
273 Governors Lane, Elgin, Illinois 60123
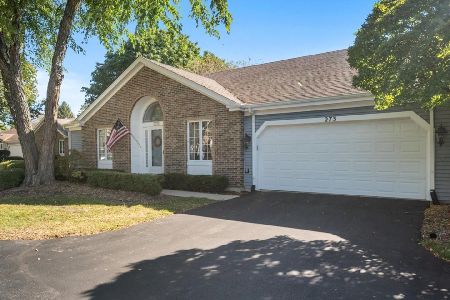
For Sale
$389,900
3 beds / 2.0 baths / 1,759 ft2
Condos/Townhomes / Built: 1988
30
281 Governors Lane, Elgin, Illinois 60123
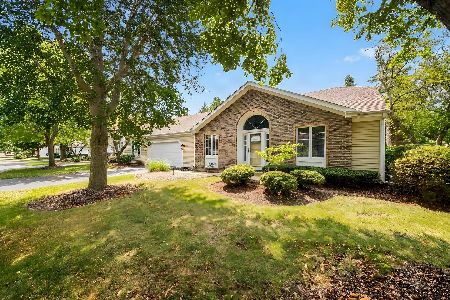
For Sale
$449,900
2 beds / 3.0 baths / 1,858 ft2
Condos/Townhomes / Built: 1988
52
1820 Highland Avenue, Elgin, Illinois 60123
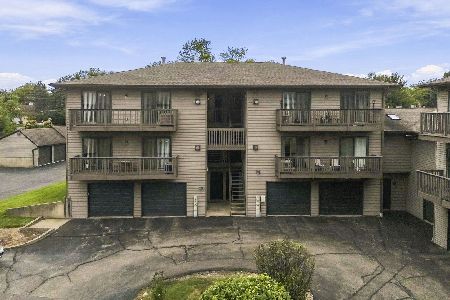
For Sale
$245,000
2 beds / 2.0 baths / 1,008 ft2
Condos/Townhomes / Built: 1993
3
Nearby Sold Comparables
325 Airlite Street, Elgin, Illinois 60123
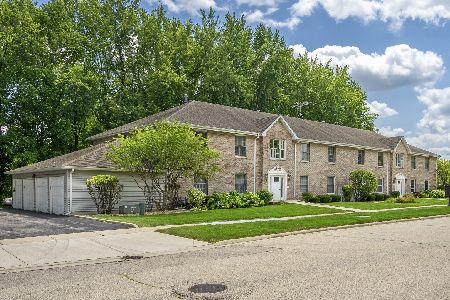
Sold
$224,900
2 beds / 2.0 baths / 1,073 ft2
Condos/Townhomes / Built: —
837
315 Airlite Street, Elgin, Illinois 60123

Sold
$98,000
2 beds / 2.0 baths / 1,075 ft2
Condos/Townhomes / Built: 1992
4865
325 Airlite Street, Elgin, Illinois 60123
Sold
$105,000
2 beds / 2.0 baths / 1,073 ft2
Condos/Townhomes / Built: 1992
4165
325 Airlite Street, Elgin, Illinois 60123
Sold
$112,500
2 beds / 2.0 baths / 1,073 ft2
Condos/Townhomes / Built: 1992
2536
325 Airlite Street, Elgin, Illinois 60123

Sold
$134,900
2 beds / 2.0 baths / 1,073 ft2
Condos/Townhomes / Built: 1992
2111
305 Airlite Street, Elgin, Illinois 60123
Sold
$139,900
2 beds / 2.0 baths / 1,073 ft2
Condos/Townhomes / Built: 1992
2049
Contact Agent
Listing Provided By
Premier Living Properties
