

305 Chandler Avenue, Elmhurst, Illinois 60126


$1,250,000
|
Sold
|
|
| Status: | Closed |
| Sqft: | 2,154 |
| Cost/Sqft: | $534 |
| Beds: | 3 |
| Baths: | 5 |
| Year Built: | 1927 |
| Property Taxes: | $15,529 |
| Days On Market: | 44 |
| Lot Size: | 0,00 |
Description
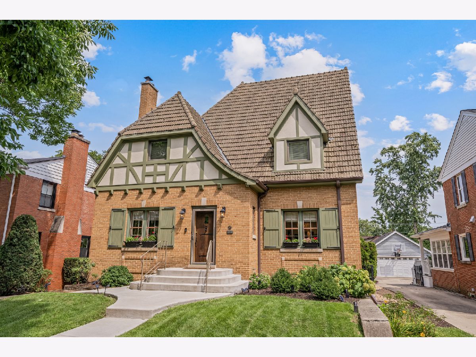
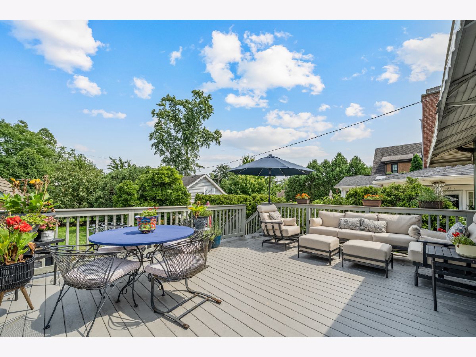
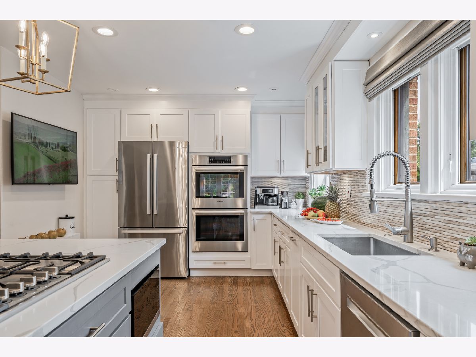
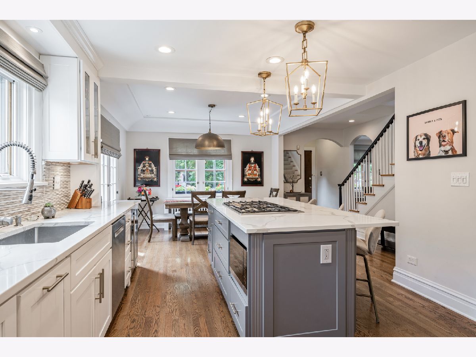
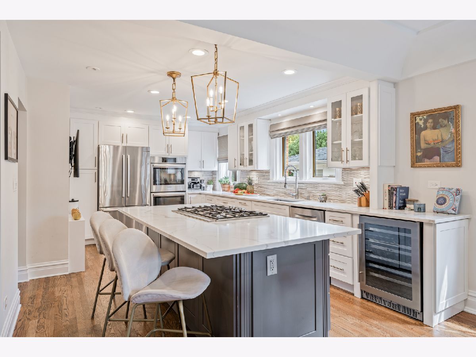
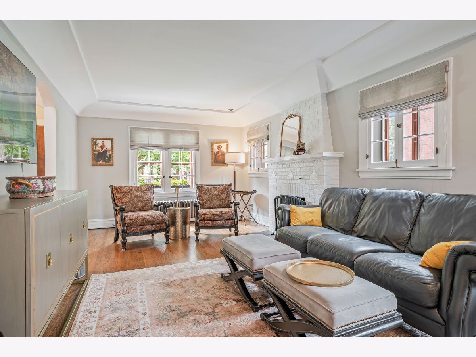
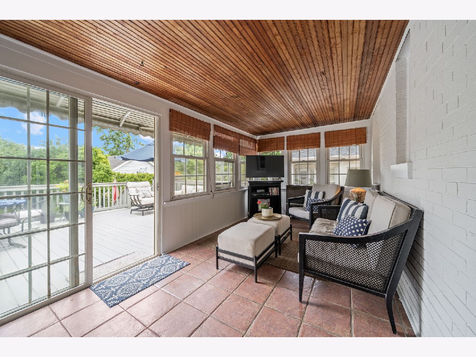
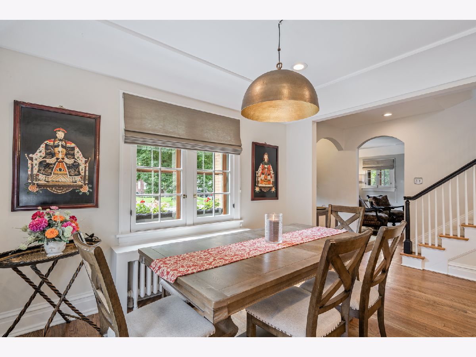
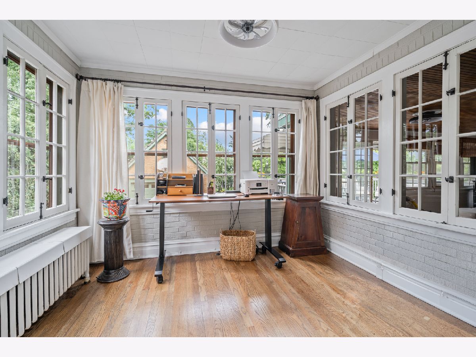
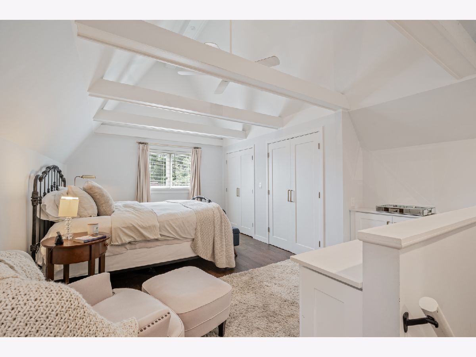
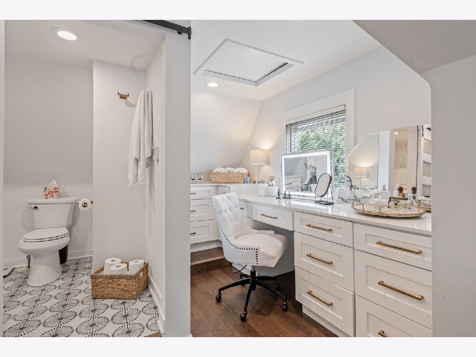
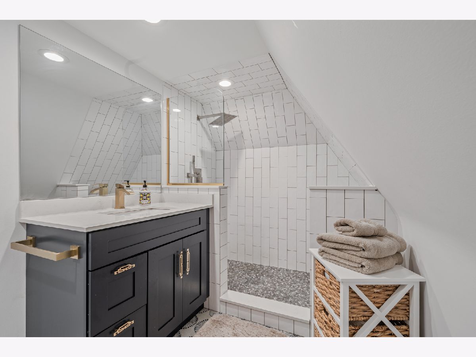
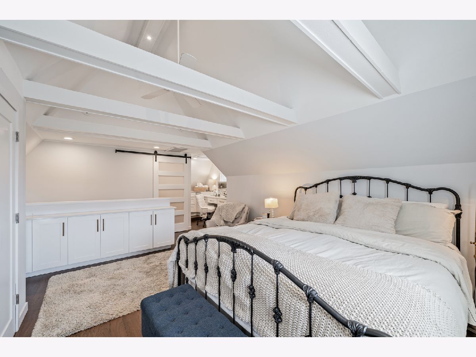
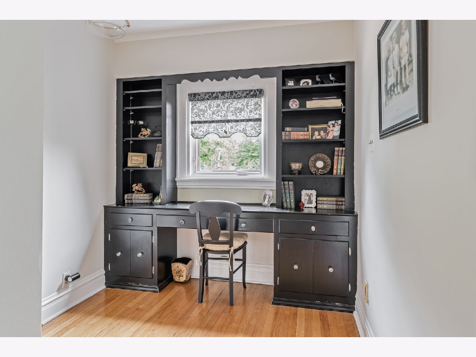
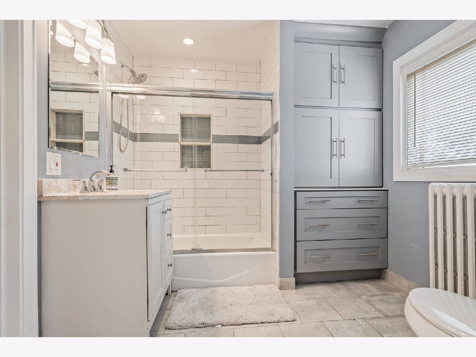
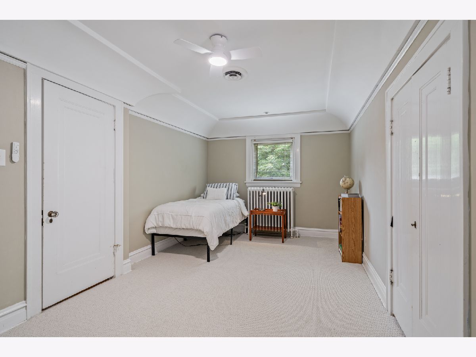
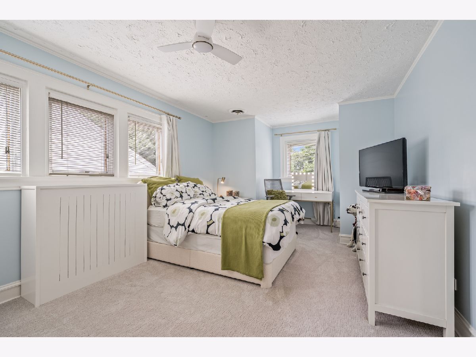
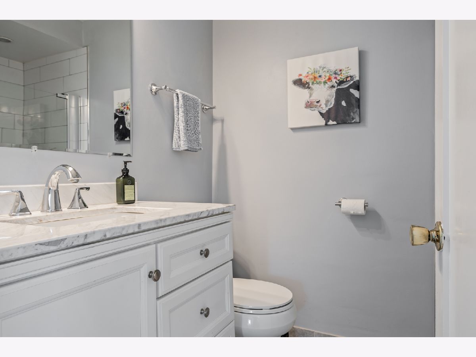
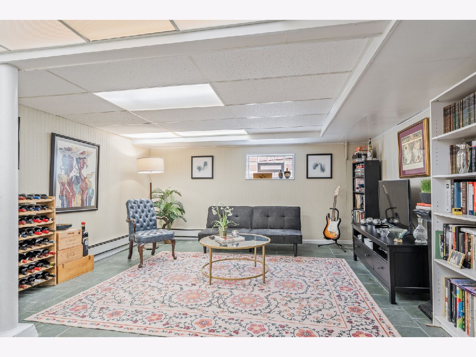
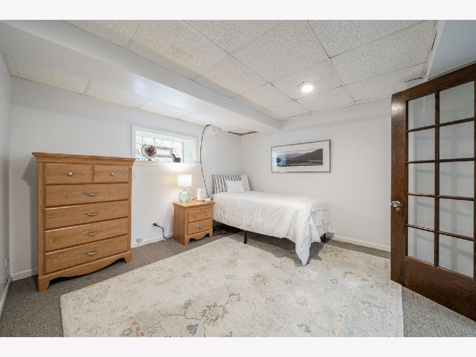
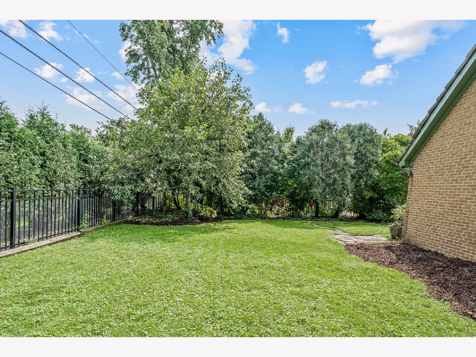
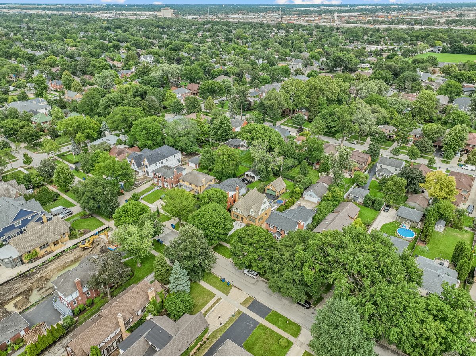
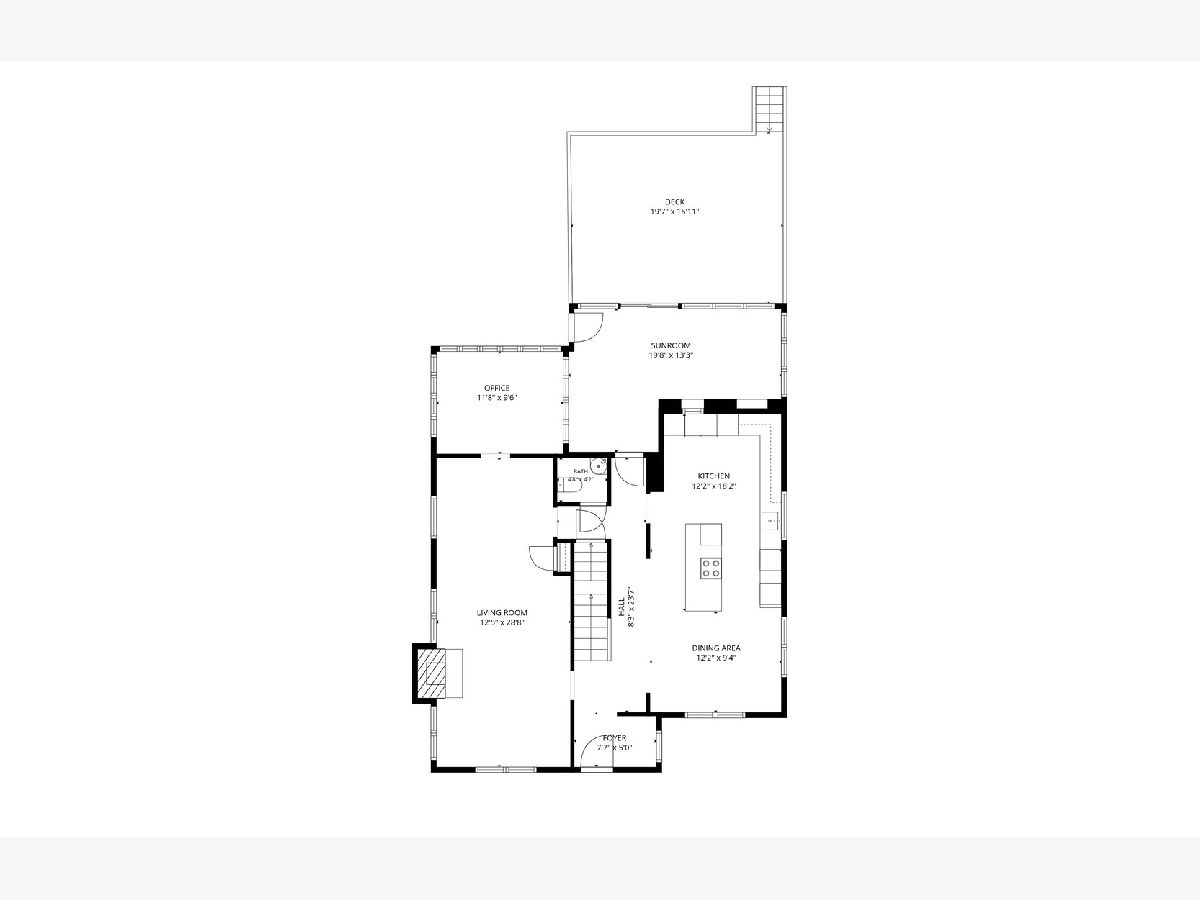
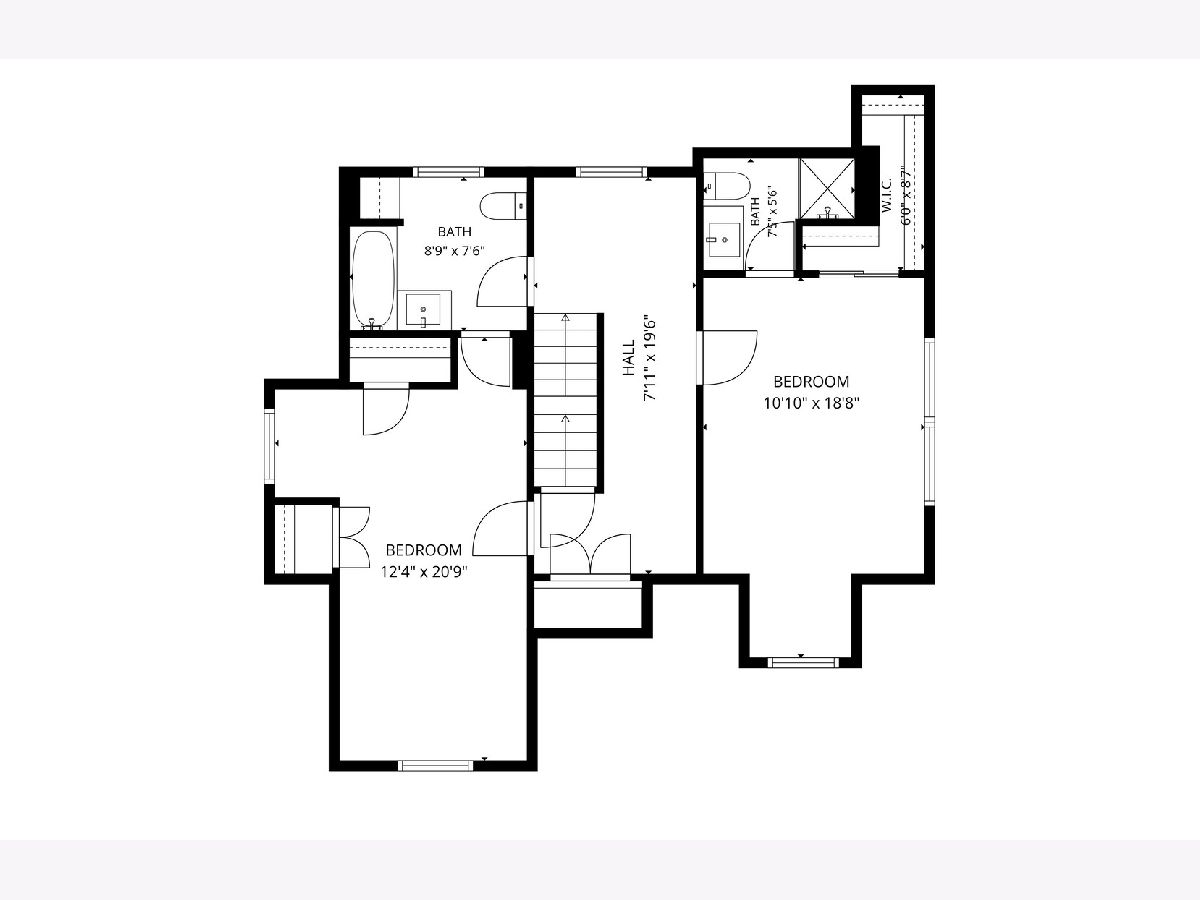
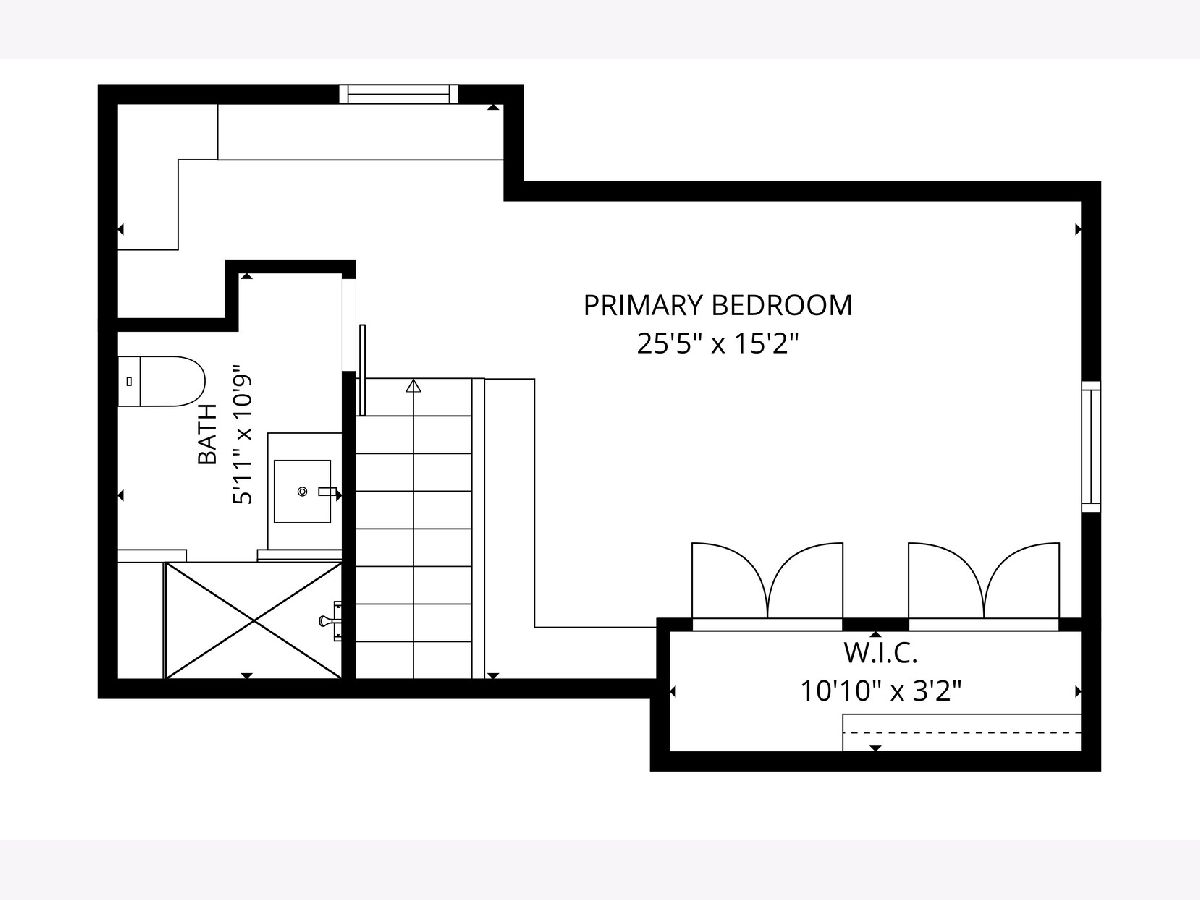
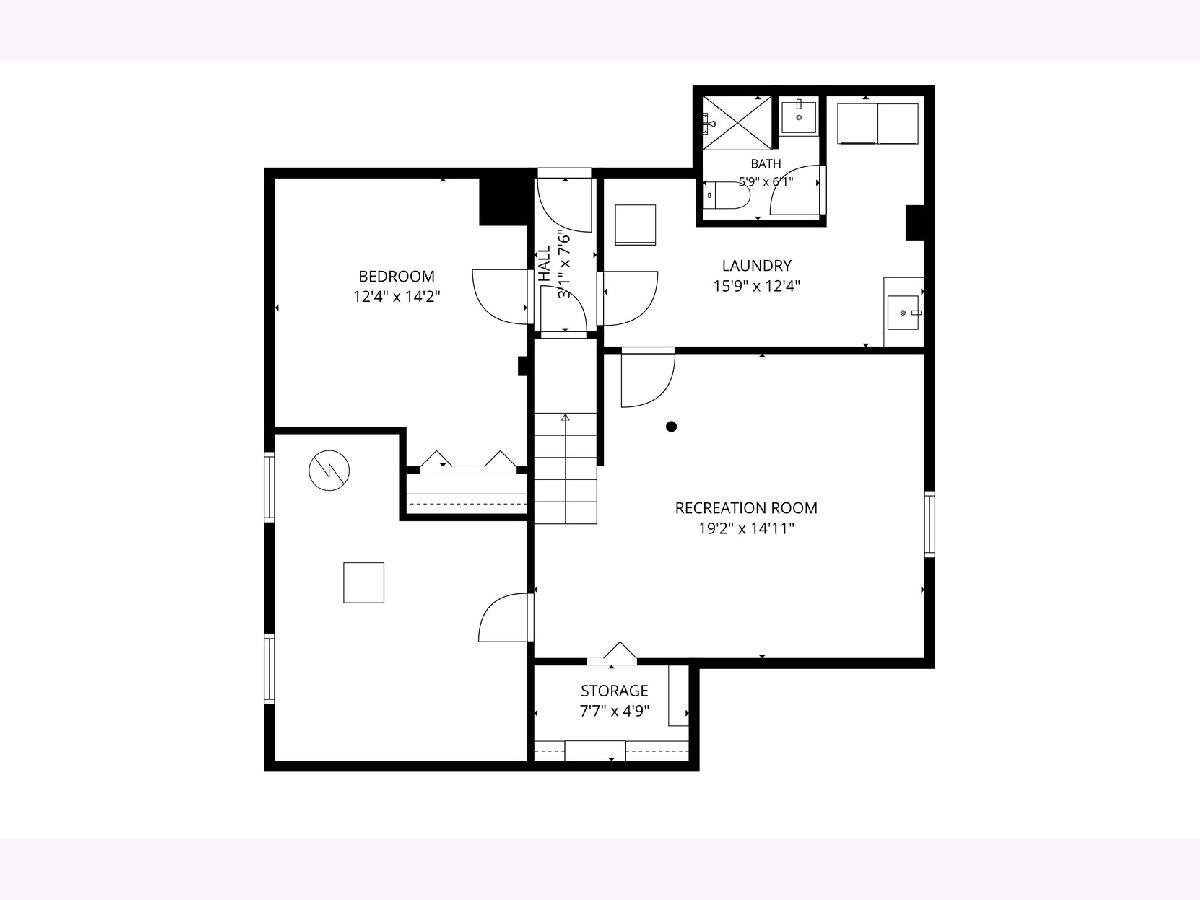
Welcome to this renovated Tudor home, perfectly situated in the heart of Elmhurst! Combining timeless character with modern updates, this exceptional home offers a thoughtfully designed open-concept layout and an unbeatable location. The fully renovated kitchen is the heart of the home, featuring quartz countertops, high-end appliances and a large center island, perfect for everyday living and entertaining. The expansive living room with a gas fireplace and hardwood floors leads to the main-level office adding the perfect work-from-home space. The sunroom off the kitchen offers a tranquil retreat overlooking the picturesque backyard and seamlessly connects to the spacious back deck-perfect for morning coffee, entertaining, or unwinding at the end of the day. (Gas heater as-is). The expansive 171-foot-deep lot provides an incredible outdoor setting rarely found in such a convenient location. Every bedroom offers the luxury of an en-suite bathroom, providing comfort and privacy for family and guests. The finished basement expands the living space with a full bathroom, recreation room, and versatile bonus room currently being used as a fourth bedroom. The location is truly hard to beat! Walk to downtown Elmhurst, the Metra, library, parks, Illinois Prairie Path, shops, restaurants, and award-winning schools, including Edison Elementary, Sandburg Middle School, and York High School. This is an Elmhurst home you won't want to miss!
Property Specifics
| Single Family | |
| — | |
| — | |
| 1927 | |
| — | |
| — | |
| No | |
| — |
| — | |
| — | |
| — / Not Applicable | |
| — | |
| — | |
| — | |
| 12720001 | |
| 0601322007 |
Nearby Schools
| NAME: | DISTRICT: | DISTANCE: | |
|---|---|---|---|
|
Grade School
Edison Elementary School |
205 | — | |
|
Middle School
Sandburg Middle School |
205 | Not in DB | |
|
High School
York Community High School |
205 | Not in DB | |
Property History
| DATE: | EVENT: | PRICE: | SOURCE: |
|---|---|---|---|
| 1 Sep, 2026 | Sold | $1,250,000 | MRED MLS |
| 17 Aug, 2026 | Under contract | $1,150,000 | MRED MLS |
| 14 Aug, 2026 | Listed for sale | $1,150,000 | MRED MLS |
Room Specifics
Total Bedrooms: 4
Bedrooms Above Ground: 3
Bedrooms Below Ground: 1
Dimensions: —
Floor Type: —
Dimensions: —
Floor Type: —
Dimensions: —
Floor Type: —
Full Bathrooms: 5
Bathroom Amenities: —
Bathroom in Basement: 1
Rooms: —
Basement Description: —
Other Specifics
| 2 | |
| — | |
| — | |
| — | |
| — | |
| 50 x 171 | |
| — | |
| — | |
| — | |
| — | |
| Not in DB | |
| — | |
| — | |
| — | |
| — |
Tax History
| Year | Property Taxes |
|---|---|
| 2026 | $15,529 |
Contact Agent
Nearby Similar Homes
Nearby Sold Comparables

Contact Agent
Listing Provided By
Coldwell Banker Realty
