

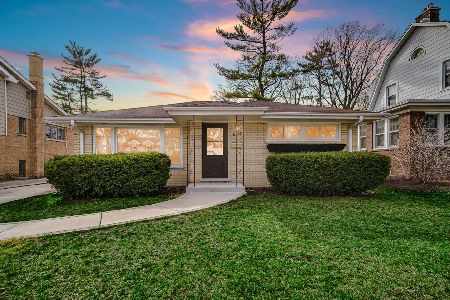
305 Edward Street, Mount Prospect, Illinois 60056
Subdivision > Triangle
Sorry, we are updating photos, please update this page in 15 minutes
$360,000
|
Sold
|
|
| Status: | Closed |
| Sqft: | 1,988 |
| Cost/Sqft: | $201 |
| Beds: | 3 |
| Baths: | 4 |
| Year Built: | 1987 |
| Property Taxes: | $3,900 |
| Days On Market: | 5621 |
| Lot Size: | 0,00 |
Description
Custom Built all brick with 3 levels of family living.Step into the oversized family room with wood burning stove. One of a kind open staircase leads to the entertaining level.Cooks dream kitchen with 42" custom cherry cabinets,granite counters & SS appliances.French doors in dining room& bay windows overlooks parklike yard.Large bdrms with walk-in-closests.Hardwood floors throughts.Zoned heating & A/C.Heated garage
Property Specifics
| Single Family | |
| — | |
| Other | |
| 1987 | |
| Full | |
| Brick | |
| Asphalt | |
| — | |
| No | |
| 0 |
| Cook | |
| Triangle | |
| 0 / Not Applicable | |
| None | |
| Lake Michigan | |
| Public Sewer | |
| Zoned | |
| Indv Controls, Zoned | |
| 07830601 | |
| 08122240030000 |
Nearby Schools
| NAME: | DISTRICT: | DISTANCE: | |
|---|---|---|---|
|
Grade School
Fairview Elementary School |
57 | — | |
|
Middle School
Lincoln Junior High School |
57 | Not in DB | |
|
High School
Prospect High School |
214 | Not in DB | |
Property History
| DATE: | EVENT: | PRICE: | SOURCE: |
|---|---|---|---|
| 22 Jul, 2011 | Sold | $360,000 | MRED MLS |
| 13 Jun, 2011 | Under contract | $399,900 | MRED MLS |
| 11 Jun, 2011 | Listed for sale | $399,900 | MRED MLS |
Sorry, we are updating photos, please update this page in 15 minutes
Room Specifics
All Bedroom Info:
Total Bedrooms: 3
Bedrooms Above Ground: 3
Bedrooms Below Ground: 0
Total Bedrooms: 3
Bedrooms Above Ground: 3
Bedrooms Below Ground: 0
Second Bedroom Info:
Dimensions: —
Location: —Dimensions: —
Floor Type: Hardwood
Third Bedroom Info:
Dimensions: —
Location: —Dimensions: —
Floor Type: Hardwood
Bathroom Info:
Full Bathrooms: 4
Partial Bathrooms: 2Full Bathrooms: 4
Bathroom Amenities: Whirlpool
Bathroom in Basement: 1
Dining Room Info:
Dimensions: —
Location: —Dimensions: —
Floor Type: Hardwood
Kitchen Info:
Dimensions: —
Location: —Dimensions: —
Floor Type: Hardwood
Features: Eating Area-Table Space
Living Room Info:
Dimensions: —
Location: —Dimensions: —
Floor Type: Hardwood
Family Room Info:
Dimensions: —
Location: —Dimensions: —
Floor Type: Ceramic Tile
Additional Rooms Info:
Rooms: Recreation Room
Basement: FullRooms: Recreation Room
Other Specifics
| 2 | |
| Concrete Perimeter | |
| Garage | |
| — | |
| — | |
| — | |
| — | |
| — | |
| 160X50 | |
| — | |
| Full | |
| — | |
| Range, Microwave, Dishwasher, Washer, Dryer | |
| Not in DB | |
| Sidewalks, Street Lights, Street Paved | |
| — | |
| Wood Burning Stove |
Tax History
| Year | Property Taxes |
|---|---|
| 2011 | $3,900 |
Contact Agent
Nearby Similar Homes
317 Louis Street, Mount Prospect, Illinois 60056

For Sale
$449,900
3 beds / 1.0 baths / 1,014 ft2
Single Family / Built: 1954
9
114 Edward Street, Mount Prospect, Illinois 60056

For Sale
$950,000
4 beds / 4.0 baths / 3,000 ft2
Single Family / Built: 1925
25
219 William Street, Mount Prospect, Illinois 60056

For Sale
$369,000
3 beds / 1.1 baths / 1,312 ft2
Single Family / Built: 1957
22
400 Mount Prospect Road, Mount Prospect, Illinois 60056

For Sale
$579,900
5 beds / 3.1 baths / 2,171 ft2
Single Family / Built: 1964
72
44 Cranbrook Drive, Des Plaines, Illinois 60016

For Sale
$575,000
4 beds / 2.0 baths / 2,150 ft2
Single Family / Built: 1958
10
33 Cranbrook Drive, Des Plaines, Illinois 60016

For Sale
$419,400
3 beds / 1.0 baths / 1,170 ft2
Single Family / Built: 1957
30
Nearby Sold Comparables
301 Edward Street, Mount Prospect, Illinois 60056

Sold
$369,900
3 beds / 2.0 baths / 1,344 ft2
Single Family / Built: 1955
3105
304 George Street, Mount Prospect, Illinois 60056
Sold
$429,000
3 beds / 2.0 baths / 1,106 ft2
Single Family / Built: 1956
941
302 George Street, Mount Prospect, Illinois 60056
Sold
$269,000
3 beds / 1.1 baths / 0 ft2
Single Family / Built: 1927
5730
Contact Agent
Listing Provided By
Equity Ventures Realty, LLC
