

305 Van Gogh Court, Peotone, Illinois 60468
Subdivision > Mill Trace
Sorry, we are updating photos, please update this page in 15 minutes
$241,000
|
Sold
|
|
| Status: | Closed |
| Sqft: | 2,890 |
| Cost/Sqft: | $86 |
| Beds: | 3 |
| Baths: | 3 |
| Year Built: | 1977 |
| Property Taxes: | $5,026 |
| Days On Market: | 2774 |
| Lot Size: | 0,51 |
Description
Great 4 bedroom, 3 bath quad-level with finished basement on large .5 acre cul-de-sac lot. Large entry welcomes you to formal living room with crown molding and large eat-in kitchen, all appliances stay. Sliding door leads to large back yard with with mature trees and paver patio. 2nd level features master with shared bath and 2 additional bedrooms. Lower level family room with gas fireplace, 2nd full bath and laundry room. Finished basement with rec room, 4th bedroom and 3rd full bath. Walking distance to middle school. Great family home.
Property Specifics
| Single Family | |
| — | |
| Quad Level | |
| 1977 | |
| Partial | |
| Vinyl Siding, Brick | |
| Asphalt | |
| — | |
| No | |
| 0.51 |
| Will | |
| Mill Trace | |
| 0 / Not Applicable | |
| None | |
| Public | |
| Public Sewer | |
| Central Air | |
| Natural Gas, Forced Air | |
| 10316621 | |
| 1720243080030000 |
Nearby Schools
| NAME: | DISTRICT: | DISTANCE: | |
|---|---|---|---|
|
Grade School
Peotone Elementary School |
207U | — | |
|
Middle School
Peotone Junior High School |
207U | Not in DB | |
|
High School
Peotone High School |
207U | Not in DB | |
|
Alternate Elementary School
Green Garden Elementary School |
— | Not in DB | |
Property History
| DATE: | EVENT: | PRICE: | SOURCE: |
|---|---|---|---|
| 27 Oct, 2015 | Sold | $220,000 | MRED MLS |
| 23 Sep, 2015 | Under contract | $228,000 | MRED MLS |
| — | Last price change | $230,900 | MRED MLS |
| 22 Jun, 2015 | Listed for sale | $230,900 | MRED MLS |
| 29 May, 2019 | Sold | $241,000 | MRED MLS |
| 25 Mar, 2019 | Under contract | $249,900 | MRED MLS |
| 22 Mar, 2019 | Listed for sale | $249,900 | MRED MLS |
Sorry, we are updating photos, please update this page in 15 minutes
Room Specifics
All Bedroom Info:
Total Bedrooms: 4
Bedrooms Above Ground: 3
Bedrooms Below Ground: 1
Total Bedrooms: 4
Bedrooms Above Ground: 3
Bedrooms Below Ground: 1
Second Bedroom Info:
Dimensions: —
Location: —Dimensions: —
Floor Type: Carpet
Third Bedroom Info:
Dimensions: —
Location: —Dimensions: —
Floor Type: Carpet
Fourth Bedroom Info:
Dimensions: —
Location: —Dimensions: —
Floor Type: Wood Laminate
Bathroom Info:
Full Bathrooms: 3
Partial Bathrooms: 0Full Bathrooms: 3
Bathroom Amenities: —
Bathroom in Basement: 1
Kitchen Info:
Dimensions: —
Location: —Dimensions: —
Floor Type: Wood Laminate
Features: Eating Area-Table Space
Laundry Room Info:
Dimensions: —
Location: —Dimensions: —
Floor Type: Vinyl
Living Room Info:
Dimensions: —
Location: —Dimensions: —
Floor Type: Carpet
Family Room Info:
Dimensions: —
Location: —Dimensions: —
Floor Type: Carpet
Additional Rooms Info:
Rooms: Foyer, Recreation Room
Basement: PartialRooms: Foyer, Recreation Room
Other Specifics
| 2 | |
| Concrete Perimeter | |
| Garage | |
| — | |
| — | |
| — | |
| Brick Paver Patio, Storms/Screens | |
| Cul-De-Sac, Irregular Lot | |
| 68X138X110X188X105 | |
| — | |
| — | |
| Wood Laminate Floors | |
| Range, Microwave, Dishwasher, Refrigerator | |
| Not in DB | |
| Sidewalks, Street Lights, Street Paved | |
| — | |
| Gas Log |
Tax History
| Year | Property Taxes |
|---|---|
| 2015 | $4,716 |
| 2019 | $5,026 |
Contact Agent
Nearby Similar Homes
617 The Hague, Peotone, Illinois 60468

Short Sale
$465,000
4 beds / 2.1 baths / 2,800 ft2
Single Family / Built: 2003
234
207 Conrad Street, Peotone, Illinois 60468
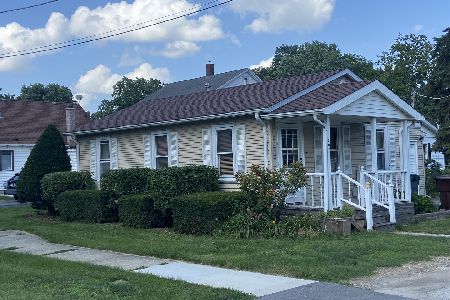
For Sale
$159,900
2 beds / 1.0 baths / 900 ft2
Single Family / Built: —
29
907 Lark Street, Peotone, Illinois 60468

For Sale
$379,000
3 beds / 2.0 baths / 2,300 ft2
Single Family / Built: 1974
4
109 North Street, Peotone, Illinois 60468
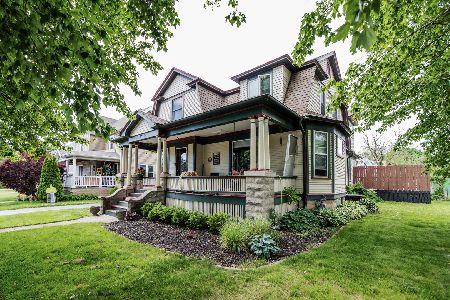
For Sale
$399,000
5 beds / 2.0 baths / 3,000 ft2
Single Family / Built: 1912
102
Nearby Sold Comparables
301 Van Gogh Court, Peotone, Illinois 60468
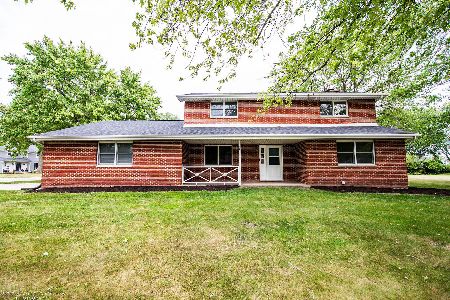
Sold
$390,000
4 beds / 2.1 baths / 2,490 ft2
Single Family / Built: 1975
1145
301 Van Gogh Court, Peotone, Illinois 60468

Sold
$230,000
4 beds / 2.1 baths / 2,490 ft2
Single Family / Built: 1975
2750
304 Van Gogh Court, Peotone, Illinois 60468

Sold
$350,000
4 beds / 4.0 baths / 3,690 ft2
Single Family / Built: 1977
1966
Contact Agent
Listing Provided By
Coldwell Banker The Real Estate Group
