

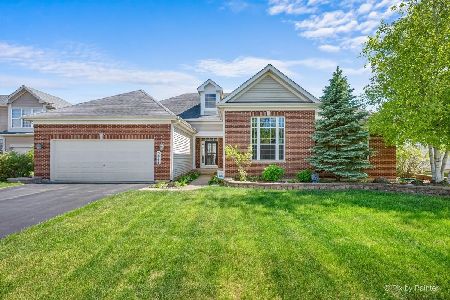
3054 Fairhaven Lane, Lake In The Hills, Illinois 60156


$445,000
|
Sold
|
|
| Status: | Closed |
| Sqft: | 4,079 |
| Cost/Sqft: | $103 |
| Beds: | 4 |
| Baths: | 4 |
| Year Built: | 2006 |
| Property Taxes: | $12,900 |
| Days On Market: | 2042 |
| Lot Size: | 0,25 |
Description
Masterpiece Home of 4079sf Home is waiting for You and Your Family! Breathtaking entrance Marble Foyer and Beautiful Open Floor Plan all around with Vaulted and Cathedral High Ceilings. High end finishes and quality of work on each Floor. Hardwood floors in Kitchen with huge kitchen Island and Walk-in Pantry. Marble Fireplace, Four large bedrms w/ walk-in Closets and Study. Spacious Master bedrm w/ Bonus sitting area. Jack & Jill Bathroom. Dual Staircases. Walk-out basement w/ add'l 2069 sf. No HOAs. + Bonus: New Softener with Carbon Water Filter for a healthy, tasty and clean Water. UV Lights In furnace for Healthy and Worry Free Living Show with confidence! Schedule a showing today!!!
Property Specifics
| Single Family | |
| — | |
| Contemporary | |
| 2006 | |
| Full, Walkout | |
| Vinyl Siding, Brick | |
| — | |
| — | |
| No | |
| 0.25 |
| Mc Henry | |
| — | |
| 0 / Not Applicable | |
| None | |
| Public | |
| Public Sewer | |
| Central Air, Zoned | |
| Natural Gas, Sep Heating Systems - 2+, Zoned | |
| 11031879 | |
| 1814477004 |
Nearby Schools
| NAME: | DISTRICT: | DISTANCE: | |
|---|---|---|---|
|
Grade School
Woods Creek Elementary School |
47 | — | |
|
Middle School
Richard F Bernotas Middle School |
47 | Not in DB | |
|
High School
Crystal Lake Central High School |
155 | Not in DB | |
Property History
| DATE: | EVENT: | PRICE: | SOURCE: |
|---|---|---|---|
| 3 May, 2021 | Sold | $445,000 | MRED MLS |
| 25 Mar, 2021 | Under contract | $419,900 | MRED MLS |
| 25 Mar, 2021 | Listed for sale | $419,900 | MRED MLS |
| 13 May, 2025 | Sold | $640,000 | MRED MLS |
| 12 Feb, 2025 | Under contract | $649,500 | MRED MLS |
| 7 Feb, 2025 | Listed for sale | $649,500 | MRED MLS |


Room Specifics
All Bedroom Info:
Total Bedrooms: 4
Bedrooms Above Ground: 4
Bedrooms Below Ground: 0
Total Bedrooms: 4
Bedrooms Above Ground: 4
Bedrooms Below Ground: 0
Second Bedroom Info:
Dimensions: —
Location: —Dimensions: —
Floor Type: Carpet
Third Bedroom Info:
Dimensions: —
Location: —Dimensions: —
Floor Type: Carpet
Fourth Bedroom Info:
Dimensions: —
Location: —Dimensions: —
Floor Type: Carpet
Bathroom Info:
Full Bathrooms: 4
Partial Bathrooms: 1Full Bathrooms: 4
Bathroom Amenities: Separate Shower, Double Sink, Soaking Tub
Bathroom in Basement: 0
Dining Room Info:
Dimensions: —
Location: —Dimensions: —
Floor Type: Carpet
Kitchen Info:
Dimensions: —
Location: —Dimensions: —
Floor Type: Hardwood
Features: Eating Area-Breakfast Bar, Eating Area-Table Space, Island, Pantry-Walk-in
Laundry Room Info:
Dimensions: —
Location: —Dimensions: —
Floor Type: Vinyl
Living Room Info:
Dimensions: —
Location: —Dimensions: —
Floor Type: Carpet
Family Room Info:
Dimensions: —
Location: —Dimensions: —
Floor Type: Carpet
Additional Rooms Info:
Rooms: Breakfast Room, Foyer, Sitting Room, Study
Basement: Full, WalkoutRooms: Breakfast Room, Foyer, Sitting Room, Study
Other Specifics
| 3 | |
| Concrete Perimeter | |
| Garage, Space/s | |
| — | |
| — | |
| — | |
| Porch | |
| Landscaped | |
| 10890 | |
| Unfinished | |
| Full | |
| Vaulted/Cathedral Ceilings, Hardwood Floors, First Floor Laundry | |
| Double Oven, Microwave, Dishwasher, Refrigerator, Disposal | |
| Not in DB | |
| Park, Lake, Curbs, Sidewalks, Street Lights, Street Paved | |
| — | |
| Gas Starter |
Tax History
| Year | Property Taxes |
|---|---|
| 2021 | $12,900 |
| 2025 | $14,631 |
Contact Agent
Nearby Similar Homes
8316 Redtail Drive, Lakewood, Illinois 60014

For Sale
$829,000
3 beds / 2.1 baths / 2,323 ft2
Single Family / Built: 2026
4
Nearby Sold Comparables
3054 Fairhaven Lane, Lake In The Hills, Illinois 60156

Sold
$649,500
5 beds / 3.1 baths / 6,100 ft2
Single Family / Built: 2006
627

Contact Agent
Listing Provided By
Chase Real Estate LLC
