

[Address Unavailable], Lake In The Hills, Illinois 60156
Subdivision > Cheswick Place
Sorry, we are updating photos, please update this page in 15 minutes
$351,180
|
Sold
|
|
| Status: | Closed |
| Sqft: | 2,923 |
| Cost/Sqft: | $121 |
| Beds: | 4 |
| Baths: | 4 |
| Year Built: | 2008 |
| Property Taxes: | $0 |
| Days On Market: | 6777 |
| Lot Size: | 0,00 |
Description
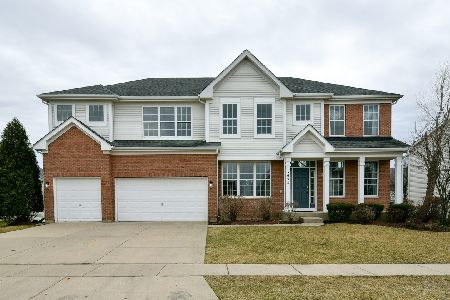
This luxurious 4-bedroom home features a bonus room, 3-1/2 baths, and a main floor den! A partial brick front, full basement w/9' ceiling & rough-in bath, Cafe stained maple cabinets w/crown molding and granite counters, maple floors, gas fireplace, master bath w/whirlpool tub, and dual staircases will make you want to call this home! Crystal Lake Schools, price reflects incentives offered w/use of preferred lender.
Property Specifics
| Single Family | |
| — | |
| Colonial | |
| 2008 | |
| Full | |
| Aluminum/Vinyl/Steel Siding, Brick | |
| Asphalt | |
| ASPEN | |
| No | |
| — |
| Mc Henry | |
| Cheswick Place | |
| 200 / Annual | |
| Other | |
| Public | |
| Public Sewer | |
| Central Air | |
| Natural Gas, Forced Air | |
| 06854939 | |
| 1814477007 |
Nearby Schools
| NAME: | DISTRICT: | DISTANCE: | |
|---|---|---|---|
|
Grade School
Woods Creek Elementary School |
47 | — | |
|
Middle School
Richard F Bernotas Middle School |
47 | Not in DB | |
|
High School
Crystal Lake Central High School |
155 | Not in DB | |
Property History
| DATE: | EVENT: | PRICE: | SOURCE: |
|---|
Sorry, we are updating photos, please update this page in 15 minutes
Room Specifics
All Bedroom Info:
Total Bedrooms: 4
Bedrooms Above Ground: 4
Bedrooms Below Ground: 0
Total Bedrooms: 4
Bedrooms Above Ground: 4
Bedrooms Below Ground: 0
Second Bedroom Info:
Dimensions: —
Location: —Dimensions: —
Floor Type: Carpet
Third Bedroom Info:
Dimensions: —
Location: —Dimensions: —
Floor Type: Carpet
Fourth Bedroom Info:
Dimensions: —
Location: —Dimensions: —
Floor Type: Carpet
Bathroom Info:
Full Bathrooms: 4
Partial Bathrooms: 1Full Bathrooms: 4
Bathroom Amenities: Whirlpool, Separate Shower
Bathroom in Basement: 0
Dining Room Info:
Dimensions: —
Location: —Dimensions: —
Floor Type: Carpet
Kitchen Info:
Dimensions: —
Location: —Dimensions: —
Floor Type: Hardwood
Features: Eating Area-Table Space
Living Room Info:
Dimensions: —
Location: —Dimensions: —
Floor Type: Carpet
Family Room Info:
Dimensions: —
Location: —Dimensions: —
Floor Type: Hardwood
Additional Rooms Info:
Rooms: Bonus Room, Den, Eating Area, Sitting Room
Basement: FullRooms: Bonus Room, Den, Eating Area, Sitting Room
Other Specifics
| 2 | |
| Concrete Perimeter | |
| Garage | |
| — | |
| — | |
| — | |
| — | |
| — | |
| 110X110X71X133 | |
| Unfinished | |
| Full | |
| — | |
| Range, Microwave, Dishwasher, Disposal | |
| Not in DB | |
| Sidewalks, Street Lights, Street Paved | |
| — | |
| — |
Tax History
| Year | Property Taxes |
|---|
Contact Agent
Nearby Similar Homes
8316 Redtail Drive, Lakewood, Illinois 60014

For Sale
$829,000
3 beds / 2.1 baths / 2,323 ft2
Single Family / Built: 2026
4
Nearby Sold Comparables

3054 Fairhaven Lane, Lake In The Hills, Illinois 60156
Sold
$419,900
4 beds / 3.1 baths / 4,079 ft2
Single Family / Built: 2006
2042
3054 Fairhaven Lane, Lake In The Hills, Illinois 60156

Sold
$649,500
5 beds / 3.1 baths / 6,100 ft2
Single Family / Built: 2006
627
Contact Agent
Listing Provided By
Century 21 1st Class Homes
