

306 Fremont Street, Arlington Heights, Illinois 60004
Sorry, we are updating photos, please update this page in 15 minutes
$365,000
|
Sold
|
|
| Status: | Closed |
| Sqft: | 1,700 |
| Cost/Sqft: | $235 |
| Beds: | 3 |
| Baths: | 2 |
| Year Built: | 1908 |
| Property Taxes: | $7,916 |
| Days On Market: | 3099 |
| Lot Size: | 0,15 |
Description
Fabulous Location in the Historic district a few blocks from train and downtown community on genrous lot with garage pushed too furthest back corner leaving delightful back yard. The front is Facing Memorial Park so it's extremely spacious to the eye and this home has all the heavy lifting done. Updated basement, electric, plumbing, windows, kitchen and 1st floor family room that allows for Master suite addition above. The Neighborhood and the neighbors are the greatest part of living in this home: Fremont St Neighborhood Group. See feature sheet in drop down for details. Floor plans in drop down, Disclosures in Drop down.
Property Specifics
| Single Family | |
| — | |
| Georgian | |
| 1908 | |
| Full | |
| Frame | |
| — | |
| — | |
| No | |
| 0.15 |
| Cook | |
| — | |
| 0 / Not Applicable | |
| None | |
| Public | |
| Public Sewer | |
| None | |
| Natural Gas, Radiator(s) | |
| 09954407 | |
| 03304040160000 |
Nearby Schools
| NAME: | DISTRICT: | DISTANCE: | |
|---|---|---|---|
|
Grade School
Olive-mary Stitt School |
25 | — | |
|
Middle School
Thomas Middle School |
25 | Not in DB | |
|
High School
John Hersey High School |
214 | Not in DB | |
Property History
| DATE: | EVENT: | PRICE: | SOURCE: |
|---|---|---|---|
| 6 Jul, 2018 | Sold | $365,000 | MRED MLS |
| 25 May, 2018 | Under contract | $399,000 | MRED MLS |
| 17 May, 2018 | Listed for sale | $399,000 | MRED MLS |
Sorry, we are updating photos, please update this page in 15 minutes
Room Specifics
All Bedroom Info:
Total Bedrooms: 3
Bedrooms Above Ground: 3
Bedrooms Below Ground: 0
Total Bedrooms: 3
Bedrooms Above Ground: 3
Bedrooms Below Ground: 0
Second Bedroom Info:
Dimensions: —
Location: —Dimensions: —
Floor Type: Carpet
Third Bedroom Info:
Dimensions: —
Location: —Dimensions: —
Floor Type: Carpet
Bathroom Info:
Full Bathrooms: 2
Partial Bathrooms: 1Full Bathrooms: 2
Bathroom Amenities: —
Bathroom in Basement: 0
Dining Room Info:
Dimensions: —
Location: —Dimensions: —
Floor Type: Hardwood
Kitchen Info:
Dimensions: —
Location: —Dimensions: —
Floor Type: Hardwood
Features: Eating Area-Table Space
Living Room Info:
Dimensions: —
Location: —Dimensions: —
Floor Type: Hardwood
Family Room Info:
Dimensions: —
Location: —Dimensions: —
Floor Type: Carpet
Additional Rooms Info:
Rooms: No additional rooms
Basement: FullRooms: No additional rooms
Other Specifics
| 2 | |
| — | |
| Garage | |
| — | |
| — | |
| — | |
| — | |
| — | |
| 50 X 132 | |
| — | |
| None | |
| — | |
| Range, Refrigerator | |
| Not in DB | |
| — | |
| — | |
| — |
Tax History
| Year | Property Taxes |
|---|---|
| 2018 | $7,916 |
Contact Agent
Nearby Similar Homes
300 Euclid Avenue, Arlington Heights, Illinois 60004

For Sale
$1,995,000
6 beds / 3.1 baths / 5,400 ft2
Single Family / Built: 1907
41
411 Arlington Heights Road, Arlington Heights, Illinois 60004

For Sale
$275,000
3 beds / 1.0 baths / 1,200 ft2
Single Family / Built: 1922
53
24 Belmont Avenue, Arlington Heights, Illinois 60004
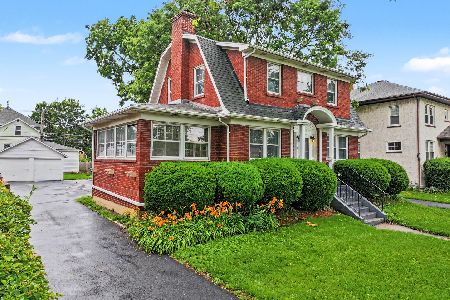
For Sale
$612,000
3 beds / 1.1 baths / 1,940 ft2
Single Family / Built: 1926
96
711 Euclid Avenue, Arlington Heights, Illinois 60004

For Sale
$400,000
3 beds / 1.0 baths / 1,343 ft2
Single Family / Built: 1947
47
824 Vail Avenue, Arlington Heights, Illinois 60004

For Sale
$399,000
3 beds / 1.0 baths / 1,260 ft2
Single Family / Built: 1955
34
905 Douglas Avenue, Arlington Heights, Illinois 60004

For Sale
$498,000
3 beds / 1.0 baths / 1,360 ft2
Single Family / Built: 1952
116
Nearby Sold Comparables
507 Pine Avenue, Arlington Heights, Illinois 60004

Sold
$339,000
3 beds / 1.1 baths / 0 ft2
Single Family / Built: 1952
6432
415 Pine Avenue, Arlington Heights, Illinois 60004
Sold
$425,000
4 beds / 2.0 baths / 2,300 ft2
Single Family / Built: 1920
4124
502 Pine Avenue, Arlington Heights, Illinois 60004

Sold
$475,000
3 beds / 2.0 baths / 1,335 ft2
Single Family / Built: 1977
1595
305 Euclid Avenue, Arlington Heights, Illinois 60004
Sold
$399,000
3 beds / 2.1 baths / 1,590 ft2
Single Family / Built: 1924
4178
305 Euclid Avenue, Arlington Heights, Illinois 60004
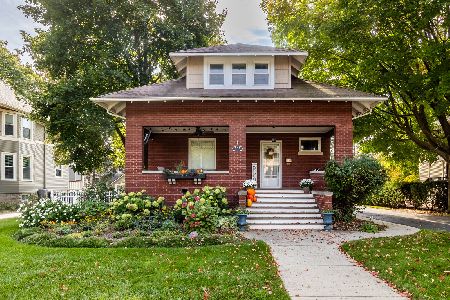
Sold
$559,000
3 beds / 2.1 baths / 1,590 ft2
Single Family / Built: 1924
1035
411 Pine Avenue, Arlington Heights, Illinois 60004

Sold
$1,299,900
4 beds / 3.1 baths / 2,522 ft2
Single Family / Built: 1912
586
Contact Agent
Listing Provided By
Berkshire Hathaway HomeServices KoenigRubloff
