

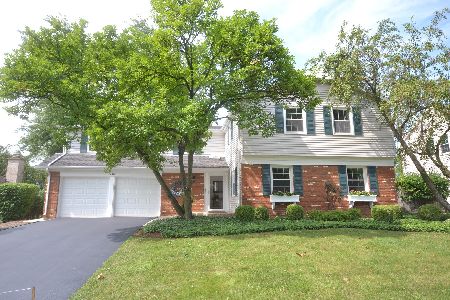
306 Regent Drive, Buffalo Grove, Illinois 60089
Subdivision > Strathmore
Sorry, we are updating photos, please update this page in 15 minutes
$288,000
|
Sold
|
|
| Status: | Closed |
| Sqft: | 2,100 |
| Cost/Sqft: | $138 |
| Beds: | 4 |
| Baths: | 3 |
| Year Built: | 1968 |
| Property Taxes: | $7,405 |
| Days On Market: | 4111 |
| Lot Size: | 0,26 |
Description
WOW! SPECIAL FEATURES AND UPDATES INCL: OAK KITCHEN WITH EXTRA CABINETS AND PANTRY! HARDWOOD FLOORS IN KITCHEN ,EATING AREA ENTRY AND HALL! STAINLESS SS APPLIANCES! LENOX FURNACE AND A/C! HWH! SIDING! SOF/FAC! WINDOWS! GARAGE DOOR! PATIO OVERLOOKS BEAUTIFUL HUGE FENCED YARD! WALK TO SCHOOLS & PARKS! MUST SEE!
Property Specifics
| Single Family | |
| — | |
| Traditional | |
| 1968 | |
| None | |
| Vinyl Siding, Brick, Frame | |
| Asphalt | |
| ROXBURY | |
| No | |
| 0.26 |
| Cook | |
| Strathmore | |
| 0 / Not Applicable | |
| None | |
| Public | |
| Public Sewer | |
| Central Air | |
| Natural Gas, Forced Air | |
| 08995563 | |
| 03051040290000 |
Nearby Schools
| NAME: | DISTRICT: | DISTANCE: | |
|---|---|---|---|
|
Grade School
Henry W Longfellow Elementary Sc |
21 | — | |
|
Middle School
Cooper Middle School |
21 | Not in DB | |
|
High School
Buffalo Grove High School |
214 | Not in DB | |
Property History
| DATE: | EVENT: | PRICE: | SOURCE: |
|---|---|---|---|
| 4 Dec, 2015 | Sold | $288,000 | MRED MLS |
| 12 Oct, 2015 | Under contract | $289,000 | MRED MLS |
| — | Last price change | $299,000 | MRED MLS |
| 28 Jul, 2015 | Listed for sale | $299,000 | MRED MLS |
Sorry, we are updating photos, please update this page in 15 minutes
Room Specifics
All Bedroom Info:
Total Bedrooms: 4
Bedrooms Above Ground: 4
Bedrooms Below Ground: 0
Total Bedrooms: 4
Bedrooms Above Ground: 4
Bedrooms Below Ground: 0
Second Bedroom Info:
Dimensions: —
Location: —Dimensions: —
Floor Type: Carpet
Third Bedroom Info:
Dimensions: —
Location: —Dimensions: —
Floor Type: Carpet
Fourth Bedroom Info:
Dimensions: —
Location: —Dimensions: —
Floor Type: Carpet
Bathroom Info:
Full Bathrooms: 3
Partial Bathrooms: 1Full Bathrooms: 3
Bathroom Amenities: Separate Shower
Bathroom in Basement: 0
Dining Room Info:
Dimensions: —
Location: —Dimensions: —
Floor Type: Carpet
Kitchen Info:
Dimensions: —
Location: —Dimensions: —
Floor Type: Hardwood
Features: Eating Area-Table Space
Laundry Room Info:
Dimensions: —
Location: —Dimensions: —
Floor Type: Hardwood
Living Room Info:
Dimensions: —
Location: —Dimensions: —
Floor Type: Carpet
Family Room Info:
Dimensions: —
Location: —Dimensions: —
Floor Type: Carpet
Additional Rooms Info:
Rooms: Foyer
Basement: NoneRooms: Foyer
Other Specifics
| 2 | |
| Concrete Perimeter | |
| Garage | |
| — | |
| — | |
| — | |
| Patio, Storms/Screens | |
| Fenced Yard | |
| 60 X 107 X 41 X 85 X 106 | |
| Unfinished | |
| Full | |
| Hardwood Floors, First Floor Laundry | |
| Range, Microwave, Dishwasher, Refrigerator, Washer, Dryer, Disposal, Stainless Steel Appliance(s) | |
| Not in DB | |
| — | |
| — | |
| Gas Log |
Tax History
| Year | Property Taxes |
|---|---|
| 2015 | $7,405 |
Contact Agent
Nearby Similar Homes
292 Indian Hill Drive, Buffalo Grove, Illinois 60089

For Sale
$424,900
3 beds / 2.0 baths / 1,554 ft2
Single Family / Built: 1968
13




236 Sheffield Drive, Buffalo Grove, Illinois 60089

For Sale
$879,770
4 beds / 2.1 baths / 2,688 ft2
Single Family / Built: 2026
107
Nearby Sold Comparables

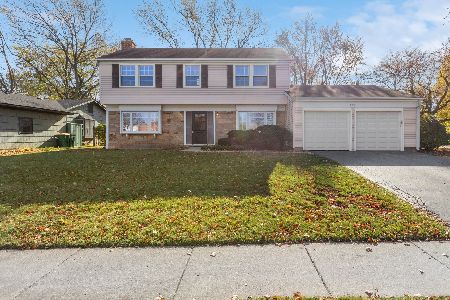
280 Regent Drive, Buffalo Grove, Illinois 60089

Sold
$384,800
3 beds / 2.1 baths / 2,839 ft2
Single Family / Built: 2001
2149
Contact Agent
Listing Provided By
RE/MAX Suburban
