

326 Regent Drive, Buffalo Grove, Illinois 60089
Subdivision > Strathmore
Sorry, we are updating photos, please update this page in 15 minutes
$355,000
|
Sold
|
|
| Status: | Closed |
| Sqft: | 3,200 |
| Cost/Sqft: | $114 |
| Beds: | 4 |
| Baths: | 3 |
| Year Built: | 1967 |
| Property Taxes: | $9,160 |
| Days On Market: | 2810 |
| Lot Size: | 0,22 |
Description
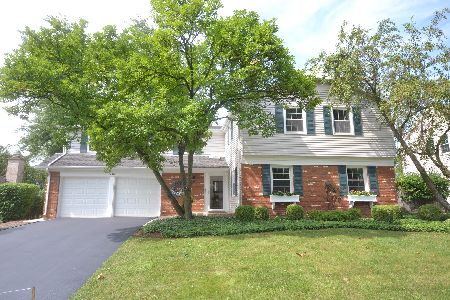
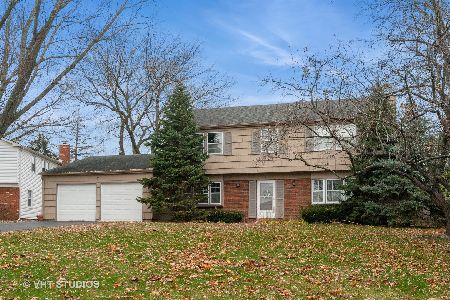
WOW! GRAMERCY EXPANDED UP AND OUT! A MUST SEE!! SPECIAL FEATURES AND UPDATES INCLUDE: SIDING, SOF/FAC, GARAGE DOORS, FURNACE, A/C! HUGE FAMILY ROOM ADDITION W/CATHEDRAL CEILINGS & FIREPLACE! EXPANDED 2ND FLOOR PROVIDES OVER-SIZED BEDROOMS! 4TH BIG ENOUGH TO SPLIT INTO 5TH BR OR UPSTAIRS 2ND FAMILY RM! BEAUTIFUL PRIVATE YARD! SHED! TONS OF STORAGE IN FLOORED ATTIC W/ PULL DOWN STAIRS AND EXTRA CLOSETS! ...TOO MUCH TO LIST! WALK TO AWARD WINING SCHOOLS! THIS HOME IS NOT A DRIVE-BY - AGENTS: PLEASE TURN OFF ALL LIGHTS & LOCK ALL DOORS & WINDOWS.
Property Specifics
| Single Family | |
| — | |
| — | |
| 1967 | |
| None | |
| GRAMERCY-EXPANDED | |
| No | |
| 0.22 |
| Cook | |
| Strathmore | |
| 0 / Not Applicable | |
| None | |
| Lake Michigan | |
| Public Sewer | |
| 10162920 | |
| 03051040310000 |
Nearby Schools
| NAME: | DISTRICT: | DISTANCE: | |
|---|---|---|---|
|
Grade School
Henry W Longfellow Elementary Sc |
21 | — | |
|
Middle School
Cooper Middle School |
21 | Not in DB | |
|
High School
Buffalo Grove High School |
214 | Not in DB | |
Property History
| DATE: | EVENT: | PRICE: | SOURCE: |
|---|---|---|---|
| 29 Mar, 2019 | Sold | $355,000 | MRED MLS |
| 8 Jan, 2019 | Under contract | $364,900 | MRED MLS |
| 2 Jan, 2019 | Listed for sale | $364,900 | MRED MLS |
Sorry, we are updating photos, please update this page in 15 minutes
Room Specifics
All Bedroom Info:
Total Bedrooms: 4
Bedrooms Above Ground: 4
Bedrooms Below Ground: 0
Total Bedrooms: 4
Bedrooms Above Ground: 4
Bedrooms Below Ground: 0
Second Bedroom Info:
Dimensions: —
Location: —Dimensions: —
Floor Type: Carpet
Third Bedroom Info:
Dimensions: —
Location: —Dimensions: —
Floor Type: Carpet
Fourth Bedroom Info:
Dimensions: —
Location: —Dimensions: —
Floor Type: Carpet
Bathroom Info:
Full Bathrooms: 3
Partial Bathrooms: 1Full Bathrooms: 3
Bathroom Amenities: Whirlpool
Bathroom in Basement: 0
Additional Rooms Info:
Rooms: Eating Area
Basement: NoneRooms: Eating Area
Basement Description: Crawl
Other Specifics
| 2 | |
| Concrete Perimeter | |
| Asphalt | |
| Deck, Porch, Dog Run | |
| Fenced Yard | |
| 75 X 116 X 80 X 127 | |
| Pull Down Stair | |
| Full | |
| Vaulted/Cathedral Ceilings, Wood Laminate Floors, First Floor Laundry | |
| Range, Microwave, Dishwasher, Refrigerator, Washer, Dryer, Disposal | |
| Not in DB | |
| — | |
| — | |
| — | |
| Wood Burning, Gas Starter |
Tax History
| Year | Property Taxes |
|---|---|
| 2019 | $9,160 |
Contact Agent
Nearby Similar Homes
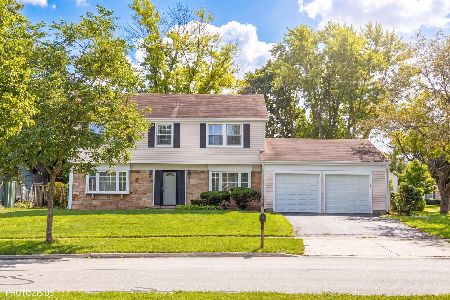
17 Whitehall Court, Buffalo Grove, Illinois 60089
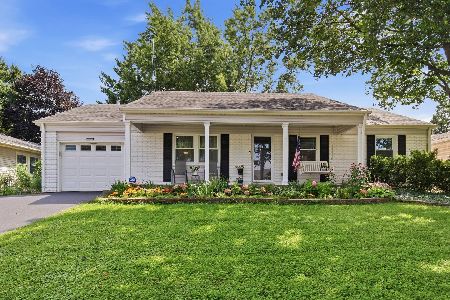
For Sale
$499,900
4 beds / 3.0 baths / 1,750 ft2
Single Family / Built: 1968
37

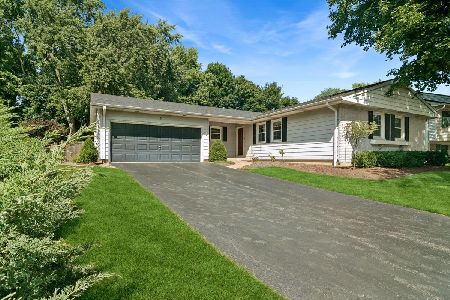
933 Country Lane, Buffalo Grove, Illinois 60089
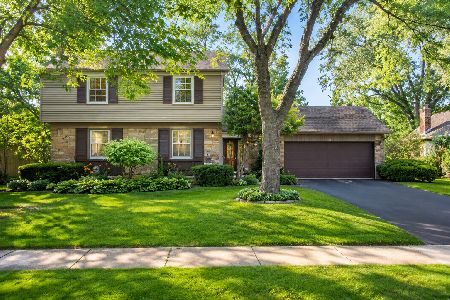
For Sale
$650,000
4 beds / 2.1 baths / 2,638 ft2
Single Family / Built: 1968
4

Nearby Sold Comparables

Contact Agent
Listing Provided By
RE/MAX Suburban
