

306 Wheelock Street, Elgin, Illinois 60123


$177,000
|
Sold
|
|
| Status: | Closed |
| Sqft: | 968 |
| Cost/Sqft: | $183 |
| Beds: | 2 |
| Baths: | 1 |
| Year Built: | 1924 |
| Property Taxes: | $3,306 |
| Days On Market: | 2229 |
| Lot Size: | 0,14 |
Description
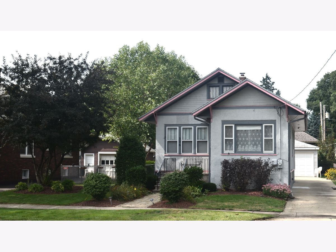
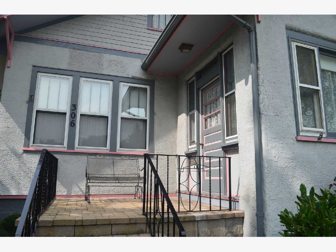
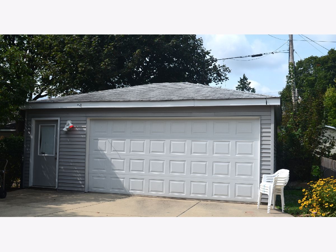
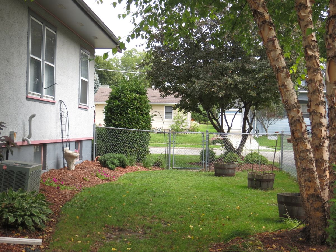
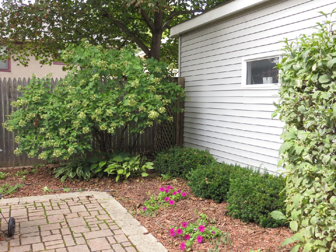
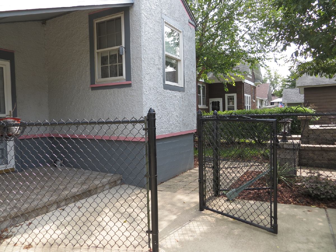
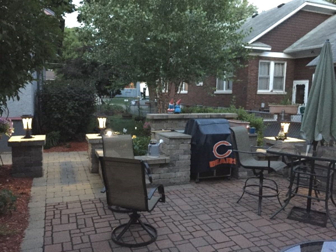
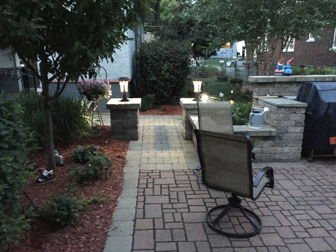
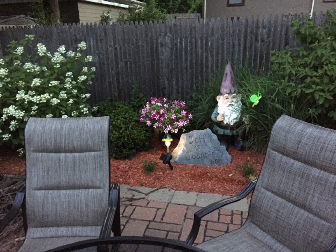
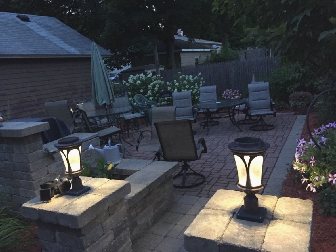
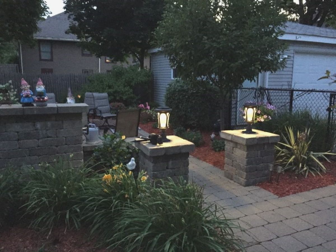
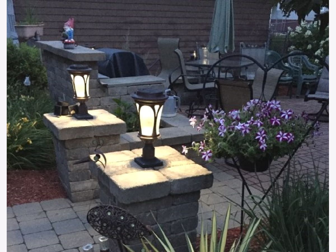
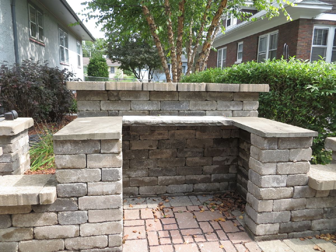
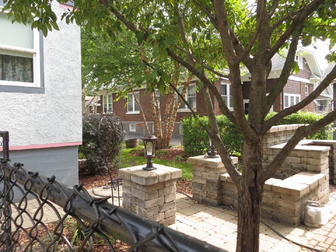
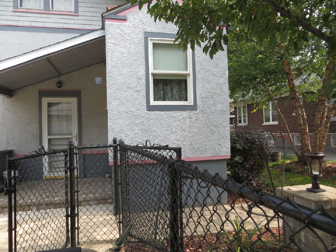
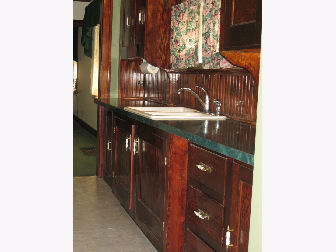
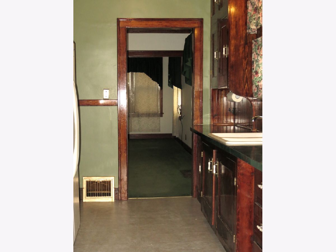
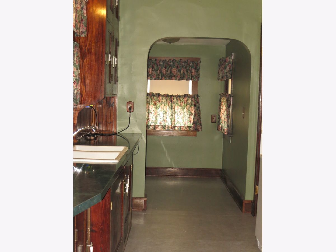
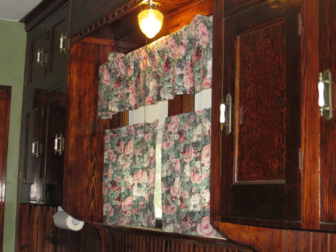
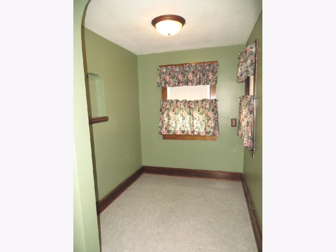
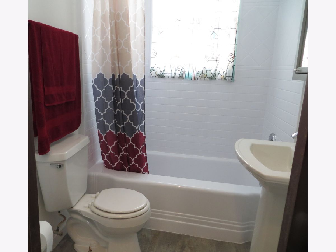
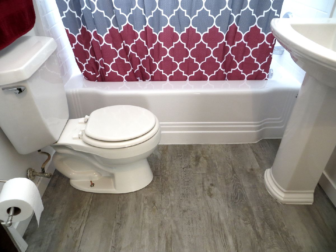
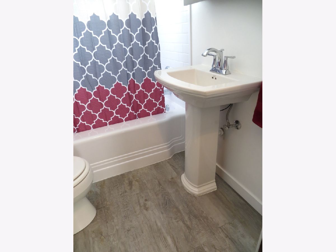
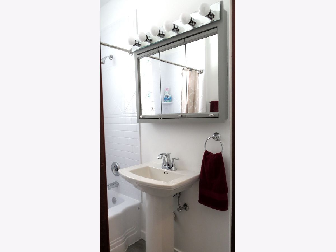
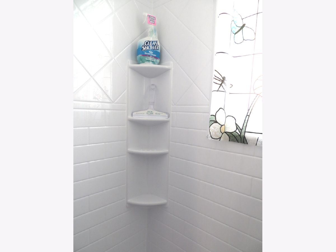
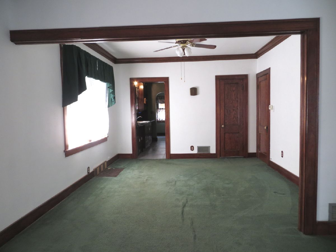
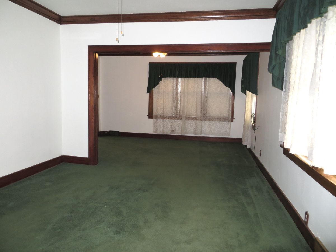
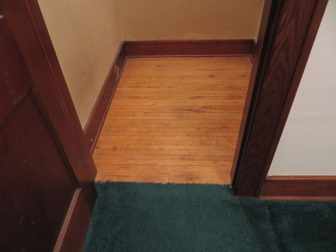
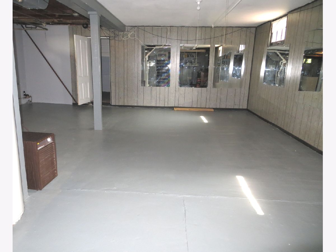
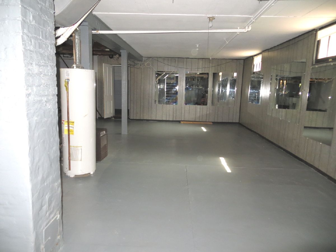
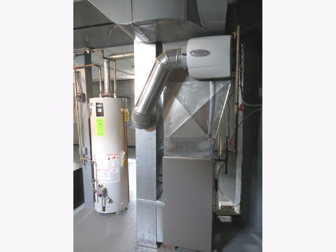
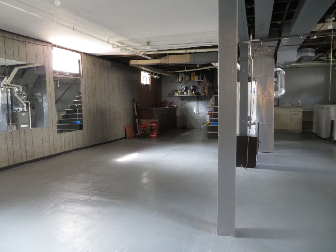
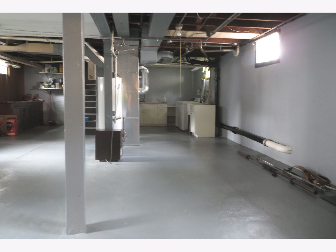
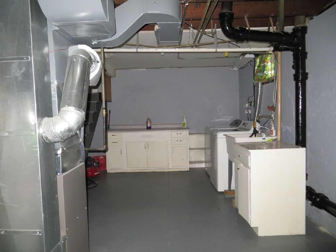
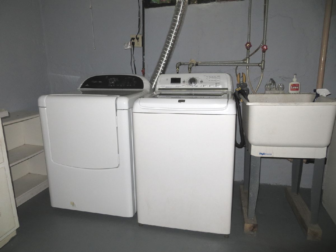
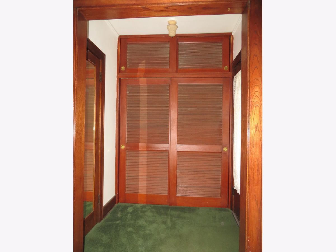
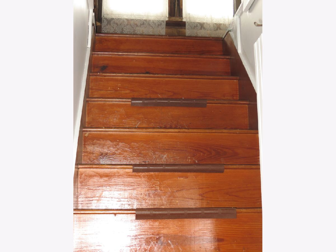
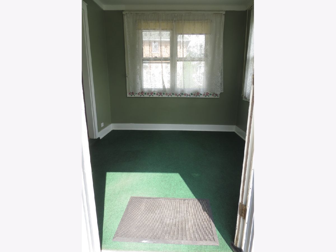
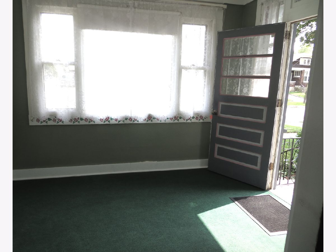
This charming home offers a glimpse of the past as well as today's conveniences. This Bungalow is on the Elgin Bungalow list. It was built in 1924 for James and Edna Hall. Many of the quaint features in this home have been preserved through the years. Such as he enclosed front porch, breakfast nook with arched walls, wood trim, solid wood cabinets and doors, as well as, the original hardwood floors under the carpets. The full attic is waiting to be finished and is accessed by a full wooden staircase. The bathroom is remodeled and updated. The basement has a laundry area, a bonus room that could be used as a bedroom or play room, and a large work area. It's rumored that the work bench is from the Elgin Watch Factory. Once you step outside the back door you are greeted by a professionally built outdoor oasis perfect for your family gatherings and parties. The fenced yard is designed to make your four-legged family members very happy. The beautifully landscaped yard adds the finishing touches to this outdoor oasis. A few other features: The refrigerator is brand new this month and has never been used. New Tear Off Roof in 2020, High Efficient Furnace in 2017, Partial Sewer and Clean Out Replacement 2017, and Updated Bathroom. There is a 2.5 car detached garage. This home is a must see!
Property Specifics
| Single Family | |
| — | |
| Bungalow | |
| 1924 | |
| Full | |
| Stucco, Wood Siding | |
| Asphalt | |
| — | |
| No | |
| 0.14 |
| Kane | |
| — | |
| — / Not Applicable | |
| None | |
| Public | |
| Public Sewer | |
| Central Air | |
| Natural Gas, Forced Air | |
| 10862360 | |
| 0623229013 |
Property History
| DATE: | EVENT: | PRICE: | SOURCE: |
|---|---|---|---|
| 10 Dec, 2020 | Sold | $177,000 | MRED MLS |
| 28 Sep, 2020 | Under contract | $177,000 | MRED MLS |
| 18 Sep, 2020 | Listed for sale | $177,000 | MRED MLS |
Room Specifics
Total Bedrooms: 2
Bedrooms Above Ground: 2
Bedrooms Below Ground: 0
Full Bathrooms: 1
Bathroom Amenities: —
Bathroom in Basement: 0
Rooms: Attic, Breakfast Room, Enclosed Porch, Workshop, Bonus Room, Foyer
Other Specifics
| 2.5 | |
| — | |
| Garage, Space/s | |
| — | |
| — | |
| — | |
| — | |
| — | |
| 6242 | |
| Interior Stair,Unfinished | |
| None | |
| — | |
| Range, Microwave, Refrigerator, Washer, Dryer | |
| Not in DB | |
| — | |
| — | |
| — |
Tax History
| Year | Property Taxes |
|---|---|
| 2020 | $3,306 |
Contact Agent
Nearby Similar Homes
Nearby Sold Comparables


Contact Agent
Listing Provided By
Real Estate Central, Inc.
