

3060 Chalkstone Avenue, Elgin, Illinois 60124


$510,000
|
Sold
|
|
| Status: | Closed |
| Sqft: | 3,046 |
| Cost/Sqft: | $164 |
| Beds: | 4 |
| Baths: | 3 |
| Year Built: | 2004 |
| Property Taxes: | $11,132 |
| Days On Market: | 833 |
| Lot Size: | 0,19 |
Description

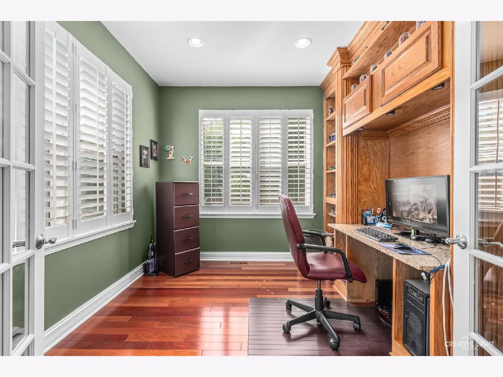
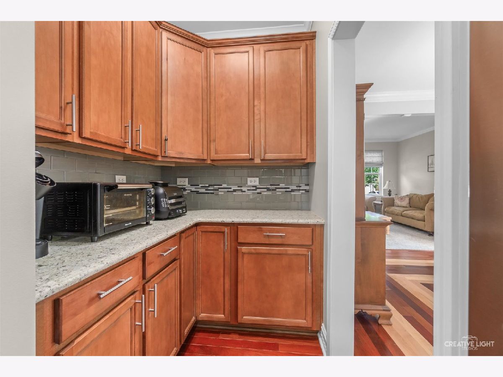
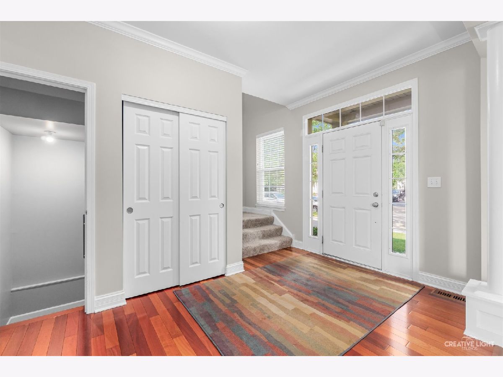
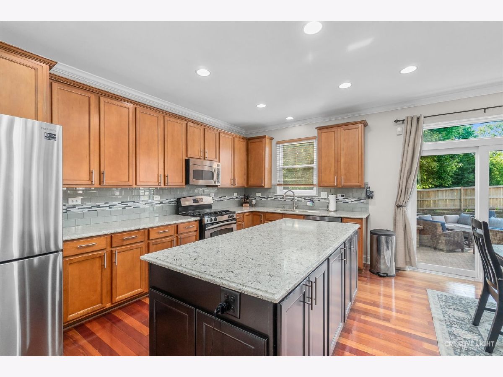
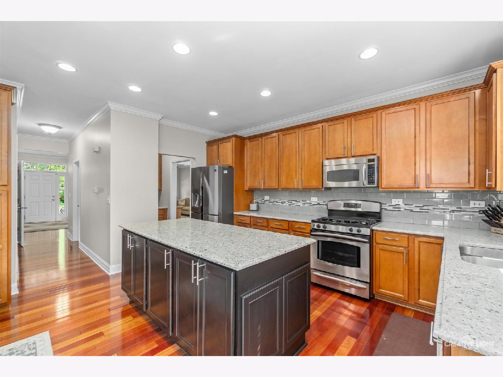
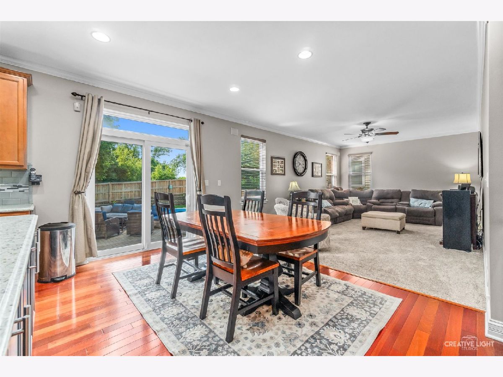
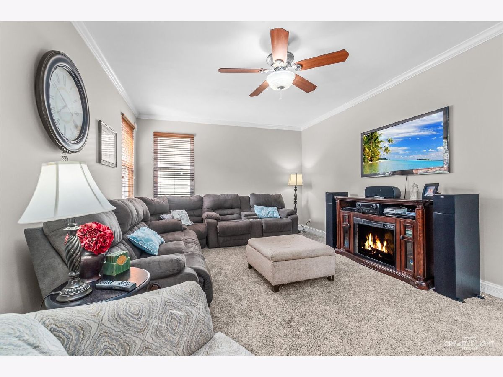
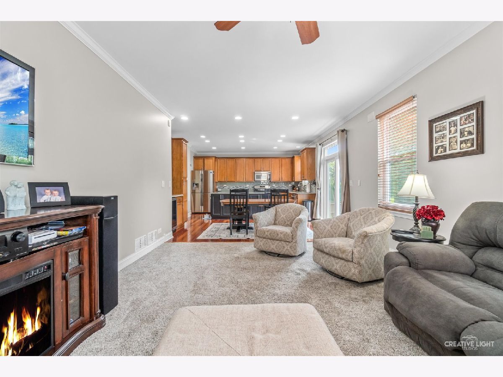
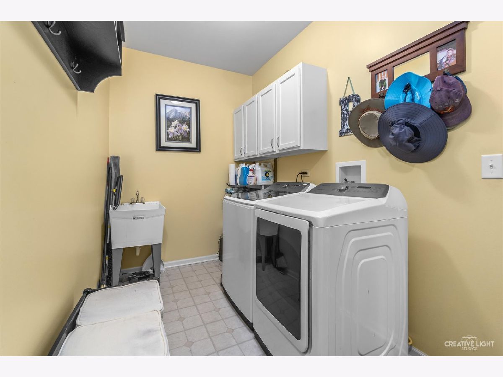
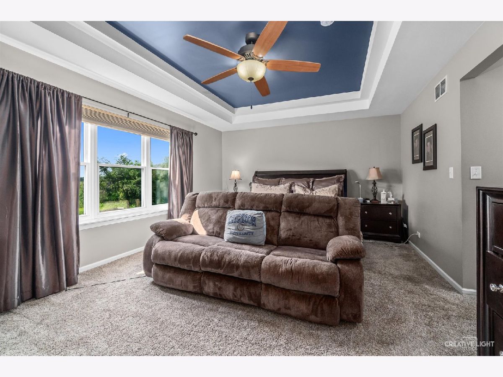
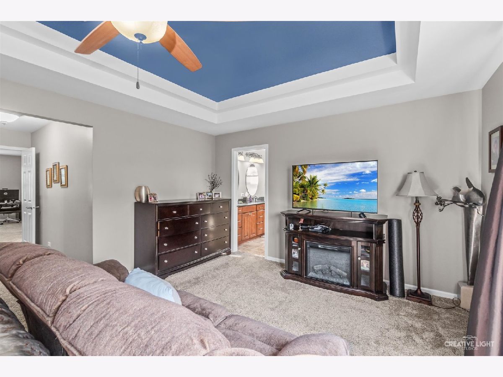
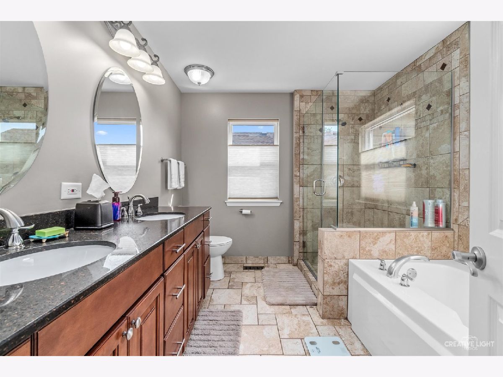
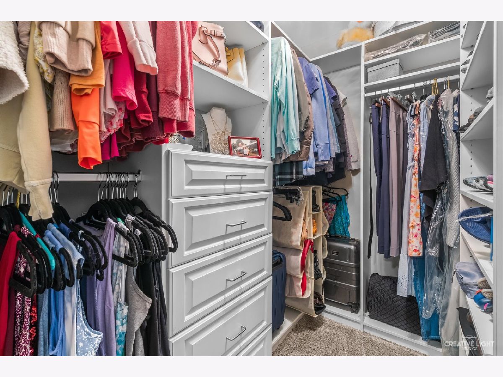
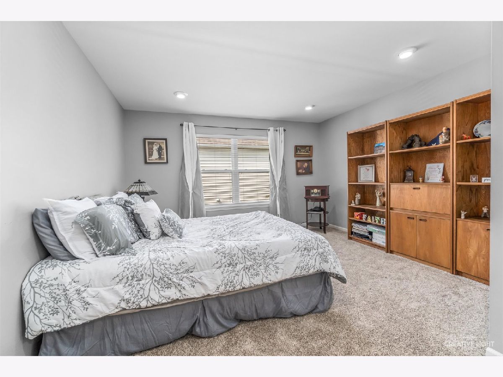
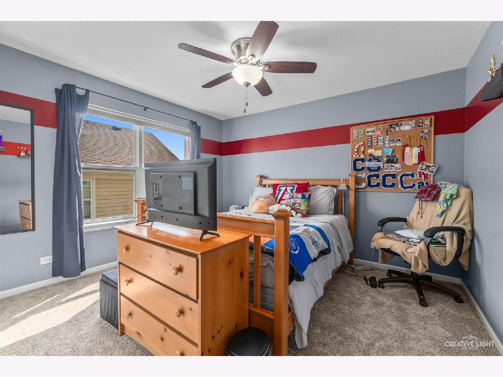
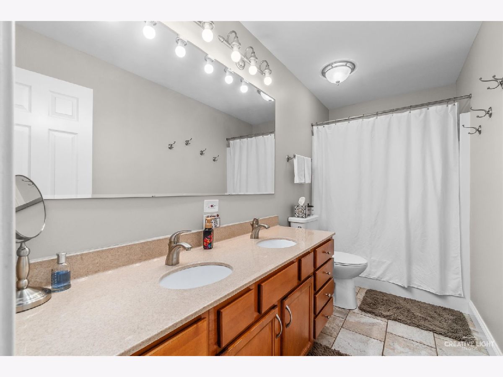
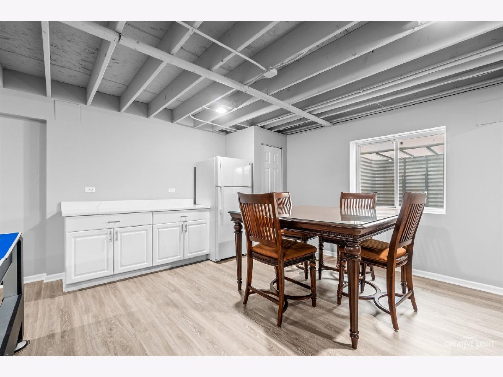
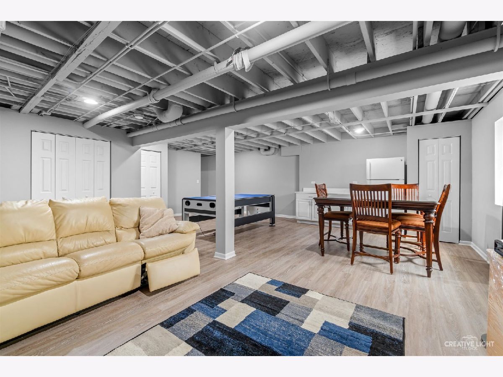

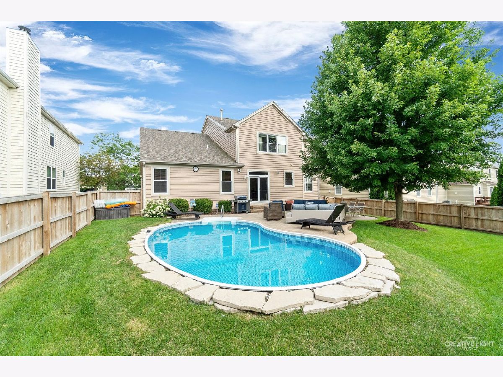
FANTASTIC, TWO-STORY HOME WITH BACKYARD OASIS LOCATED IN HIGHLY DESIRABLE PROVIDENCE NEIGHBORHOOD!! 4 BR plus loft, 2.5 BATH home with so much to offer! Fantasic floor plan with great flow from the kitchen to the family room! The beautiful kitchen features quartz countertops and a huge island for entertaining! Gleaming Brazilian Cherry floors! Great office space to work from home with a built-in desk area! Two-car garage with bump out for additional storage! Enjoy your primary suite with the completely updated bathroom and heated floors! Finished basement with rec room! A stunning backyard paradise that features an in-ground pool for those summer months, shaded brick paver patio, gorgeous stone work and a full privacy fence! All of this is located in the exceptionally rated SCHOOL DISTRICT 301!!! Laundry list of recent updates include; New Roof 2021, Pool Liner 2022, Furnace 2022, A/C 2014, Basement 2020, Washer/Dryer 2019, Refrigerator 2018, and Dishwasher 2020. You won't want to miss this opportunity, so hurry and schedule your showing today! Don't forget to check out the 3D tour of this fabulous home! *****MULTIPLE OFFERS RECEIVED. HIGHEST AND BEST OFFER DUE BY 7/23 AT 5PM.
Property Specifics
| Single Family | |
| — | |
| — | |
| 2004 | |
| — | |
| Cedar | |
| — | |
| CULLEN | |
| No | |
| 0.19 |
| Kane | |
| Providence | |
| 400 / Annual | |
| — | |
| — | |
| — | |
| — | |
| — | |
| 12111200 | |
| 0618479003 |
Nearby Schools
| NAME: | DISTRICT: | DISTANCE: | |
|---|---|---|---|
|
Grade School
Country Trails Elementary School |
301 | — | |
|
Middle School
Central Middle School |
301 | Not in DB | |
|
High School
Central High School |
301 | Not in DB | |
Property History
| DATE: | EVENT: | PRICE: | SOURCE: |
|---|---|---|---|
| 30 Aug, 2024 | Sold | $510,000 | MRED MLS |
| 24 Jul, 2024 | Under contract | $499,900 | MRED MLS |
| 15 Jul, 2024 | Listed for sale | $499,900 | MRED MLS |









Room Specifics
Total Bedrooms: 4
Bedrooms Above Ground: 4
Bedrooms Below Ground: 0
Full Bathrooms: 3
Bathroom Amenities: Separate Shower, Double Sink, Soaking Tub
Bathroom in Basement: 0
Rooms: —
Other Specifics
| 2 | |
| — | |
| Garage | |
| — | |
| — | |
| — | |
| — | |
| — | |
| 66X125 | |
| — | |
| — | |
| — | |
| — | |
| Not in DB | |
| — | |
| — | |
| — |
Tax History
| Year | Property Taxes |
|---|---|
| 2024 | $11,132 |
Contact Agent
Nearby Similar Homes
Nearby Sold Comparables

Contact Agent
Listing Provided By
Suburban Life Realty, Ltd
