

3061 Chalkstone Avenue, Elgin, Illinois 60124
Subdivision > Providence
Sorry, we are updating photos, please update this page in 15 minutes
$322,000
|
Sold
|
|
| Status: | Closed |
| Sqft: | 3,120 |
| Cost/Sqft: | $104 |
| Beds: | 4 |
| Baths: | 3 |
| Year Built: | 2004 |
| Property Taxes: | $9,684 |
| Days On Market: | 2805 |
| Lot Size: | 0,17 |
Description
BEAUTIFUL 3120 SQ FT CEDAR HOME * EXTENDED WIDTH DRIVEWAY WITH 3 CAR TANDEM GARAGE * 4 BEDROOM 2.5 BATHS * 9 FT CEILINGS ON FIRST FLOOR * OPEN CONCEPT LARGE GOURMET KITCHEN * UPGRADED EXTENDED CABINETS * NEWER STAINLESS STEEL APPLIANCES * UNDER AND OVER CABINET LIGHTING * CERAMIC BACKSPLASH IN KITCHEN * BRAZILIAN CHERRY HARDWOOD FLOORS ON 1ST FLOOR * OVERSIZE BONUS ROOM ABOVE GARAGE * SOLID WOOD 6 PANEL DOORS * UPDATED LIGHT FIXTURES * BRICK PAVER SIDEWALK LEADS TO LARGE BRICK PAVER PATIO IN BACK YARD * TRAY CEILING IN LARGE MASTER BEDROOM * WALK IN CLOSET IN MASTER BEDROOM * DOUBLE CLOSETS IN BEDROOMS.
Property Specifics
| Single Family | |
| — | |
| — | |
| 2004 | |
| Full | |
| Cedar | |
| — | |
| — | |
| No | |
| 0.17 |
| Kane | |
| Providence | |
| 300 / Annual | |
| None | |
| Public | |
| Public Sewer | |
| Central Air | |
| Natural Gas | |
| 10278162 | |
| 0618480006 |
Property History
| DATE: | EVENT: | PRICE: | SOURCE: |
|---|---|---|---|
| 21 Jun, 2019 | Sold | $322,000 | MRED MLS |
| 18 May, 2019 | Under contract | $325,000 | MRED MLS |
| — | Last price change | $326,500 | MRED MLS |
| 20 Feb, 2019 | Listed for sale | $329,500 | MRED MLS |
Sorry, we are updating photos, please update this page in 15 minutes
Room Specifics
All Bedroom Info:
Total Bedrooms: 4
Bedrooms Above Ground: 4
Bedrooms Below Ground: 0
Total Bedrooms: 4
Bedrooms Above Ground: 4
Bedrooms Below Ground: 0
Second Bedroom Info:
Dimensions: —
Location: —Dimensions: —
Floor Type: Carpet
Third Bedroom Info:
Dimensions: —
Location: —Dimensions: —
Floor Type: Carpet
Fourth Bedroom Info:
Dimensions: —
Location: —Dimensions: —
Floor Type: Carpet
Bathroom Info:
Full Bathrooms: 3
Partial Bathrooms: 1Full Bathrooms: 3
Bathroom Amenities: —
Bathroom in Basement: 0
Dining Room Info:
Dimensions: —
Location: —Dimensions: —
Floor Type: Carpet
Kitchen Info:
Dimensions: —
Location: —Dimensions: —
Floor Type: Hardwood
Features: Eating Area-Table Space, Island, Pantry-Closet
Laundry Room Info:
Dimensions: —
Location: —Dimensions: —
Floor Type: Vinyl
Living Room Info:
Dimensions: —
Location: —Dimensions: —
Floor Type: Hardwood
Family Room Info:
Dimensions: —
Location: —Dimensions: —
Floor Type: Hardwood
Additional Rooms Info:
Rooms: Bonus Room, Office
Basement: FullRooms: Bonus Room, Office
Other Specifics
| 3 | |
| — | |
| Garage | |
| — | |
| — | |
| — | |
| — | |
| — | |
| 7551 | |
| — | |
| Full | |
| Vaulted/Cathedral Ceilings, Hardwood Floors, First Floor Laundry, Walk-In Closet(s) | |
| Double Oven, Microwave, Dishwasher, High End Refrigerator, Washer, Dryer, Disposal, Stainless Steel Appliance(s), Cooktop | |
| Not in DB | |
| — | |
| — | |
| — |
Tax History
| Year | Property Taxes |
|---|---|
| 2019 | $9,684 |
Contact Agent
Nearby Similar Homes
3042 Seekonk Avenue, Elgin, Illinois 60124

For Sale
$558,000
4 beds / 2.1 baths / 3,046 ft2
Single Family / Built: 2005
24

322 Longview Drive, Elgin, Illinois 60124

For Sale
$534,900
3 beds / 2.1 baths / 2,417 ft2
Single Family / Built: 2018
67
3628 Hyde Park Court, Elgin, Illinois 60124
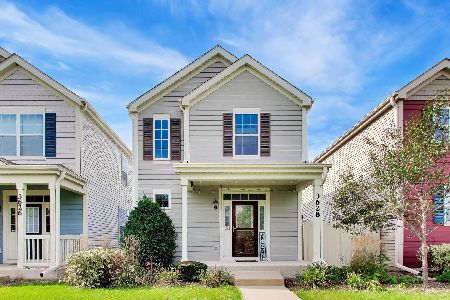
For Sale
$360,000
2 beds / 2.1 baths / 1,500 ft2
Single Family / Built: 2019
31
332 Red Rock Lane, Elgin, Illinois 60124

For Sale
$568,800
3 beds / 3.0 baths / 2,552 ft2
Single Family / Built: 2006
56
2877 Sarah Court, Elgin, Illinois 60124

For Sale
$469,900
4 beds / 3.1 baths / 2,561 ft2
Single Family / Built: 1997
69
Nearby Sold Comparables
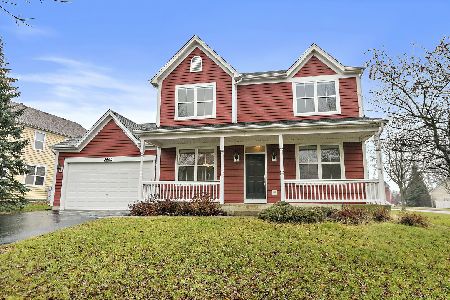
3059 Chalkstone Avenue, Elgin, Illinois 60124
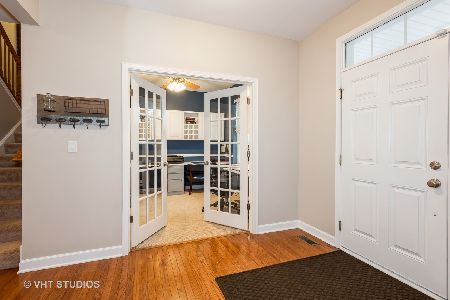
Sold
$370,000
4 beds / 2.1 baths / 2,652 ft2
Single Family / Built: 2004
1979
3057 Chalkstone Avenue, Elgin, Illinois 60124

Sold
$259,350
4 beds / 2.1 baths / 3,120 ft2
Single Family / Built: 2005
3974
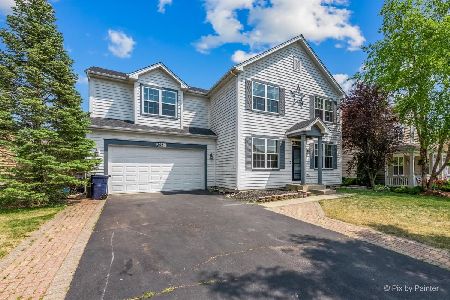
3066 Seekonk Avenue, Elgin, Illinois 60123
Sold
$249,000
4 beds / 2.1 baths / 2,927 ft2
Single Family / Built: 2005
5967
Contact Agent
Listing Provided By
CENTURY 21 New Heritage West
