

3060 Longcommon Parkway, Elgin, Illinois 60124
Subdivision > Providence
Sorry, we are updating photos, please update this page in 15 minutes
$308,100
|
Sold
|
|
| Status: | Closed |
| Sqft: | 3,282 |
| Cost/Sqft: | $97 |
| Beds: | 4 |
| Baths: | 3 |
| Year Built: | 2013 |
| Property Taxes: | $0 |
| Days On Market: | 5080 |
| Lot Size: | 0,51 |
Description
Designer Express Home! w/Extra Large Lot & Over 3200 sq. ft. of Living Space-Upgraded Features include: large eat-in kitchen w/walk-in pantry, granite, SS Appl, Maple Cab., Oak rails, custom paint pkg., 1st FL Mud Rm, 2nd floor laundry, luxury mstr bath & walk-in closet, 2nd floor bonus room, 3-car tandem garage, lookout basement, LP Smart exterior siding, alum soffit & fascia & much more! BURLINGTON SCHOOLS!
Property Specifics
| Single Family | |
| — | |
| Traditional | |
| 2013 | |
| Full, English | |
| Other | |
| Asphalt | |
| UPTON | |
| No | |
| 0.51 |
| Kane | |
| Providence | |
| 275 / Annual | |
| Other | |
| Public | |
| Public Sewer | |
| Central Air | |
| Natural Gas, Forced Air | |
| 08234591 | |
| 0617358026 |
Nearby Schools
| NAME: | DISTRICT: | DISTANCE: | |
|---|---|---|---|
|
High School
Central High School |
301 | Not in DB | |
Property History
| DATE: | EVENT: | PRICE: | SOURCE: |
|---|---|---|---|
| 30 Apr, 2013 | Sold | $308,100 | MRED MLS |
| 27 Feb, 2013 | Under contract | $317,995 | MRED MLS |
| 12 Dec, 2012 | Listed for sale | $317,995 | MRED MLS |
| 22 Jan, 2018 | Sold | $350,000 | MRED MLS |
| 6 Dec, 2017 | Under contract | $359,900 | MRED MLS |
| — | Last price change | $367,000 | MRED MLS |
| 25 Oct, 2017 | Listed for sale | $367,000 | MRED MLS |
Sorry, we are updating photos, please update this page in 15 minutes
Room Specifics
All Bedroom Info:
Total Bedrooms: 4
Bedrooms Above Ground: 4
Bedrooms Below Ground: 0
Total Bedrooms: 4
Bedrooms Above Ground: 4
Bedrooms Below Ground: 0
Second Bedroom Info:
Dimensions: —
Location: —Dimensions: —
Floor Type: Carpet
Third Bedroom Info:
Dimensions: —
Location: —Dimensions: —
Floor Type: Carpet
Fourth Bedroom Info:
Dimensions: —
Location: —Dimensions: —
Floor Type: Carpet
Bathroom Info:
Full Bathrooms: 3
Partial Bathrooms: 1Full Bathrooms: 3
Bathroom Amenities: Separate Shower
Bathroom in Basement: 0
Dining Room Info:
Dimensions: —
Location: —Dimensions: —
Floor Type: Hardwood
Kitchen Info:
Dimensions: —
Location: —Dimensions: —
Floor Type: Hardwood
Features: Eating Area-Breakfast Bar, Pantry-Walk-in
Laundry Room Info:
Dimensions: —
Location: —Dimensions: —
Floor Type: Vinyl
Family Room Info:
Dimensions: —
Location: —Dimensions: —
Floor Type: Carpet
Additional Rooms Info:
Rooms: Bonus Room, Breakfast Room
Basement: Full, EnglishRooms: Bonus Room, Breakfast Room
Other Specifics
| 3 | |
| Concrete Perimeter | |
| Garage | |
| — | |
| — | |
| — | |
| — | |
| — | |
| 22,226 SQ FT | |
| — | |
| Full | |
| Hardwood Floors, Second Floor Laundry | |
| Range, Dishwasher, Disposal, Stainless Steel Appliance(s) | |
| Not in DB | |
| Clubhouse, Tennis Courts, Sidewalks | |
| — | |
| — |
Tax History
| Year | Property Taxes |
|---|---|
| 2018 | $10,995 |
Contact Agent
Nearby Similar Homes
3042 Seekonk Avenue, Elgin, Illinois 60124
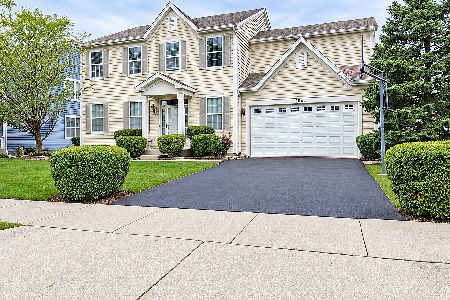
For Sale
$558,000
4 beds / 2.1 baths / 3,046 ft2
Single Family / Built: 2005
38
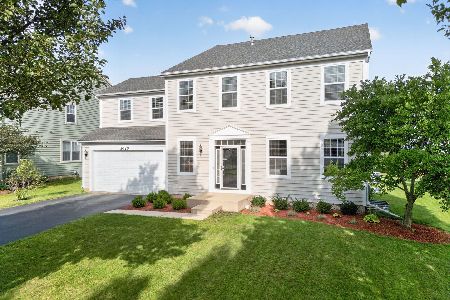
2877 Sarah Court, Elgin, Illinois 60124
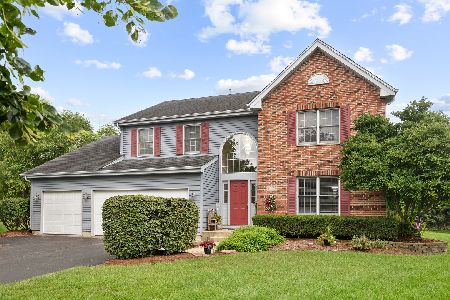
For Sale
$469,900
4 beds / 3.1 baths / 2,561 ft2
Single Family / Built: 1997
83
332 Red Rock Lane, Elgin, Illinois 60124
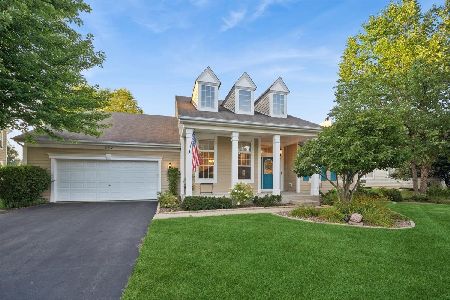
For Sale
$568,800
3 beds / 3.0 baths / 2,552 ft2
Single Family / Built: 2006
70
Nearby Sold Comparables


Contact Agent
Listing Provided By
Coldwell Banker Residential
