

3067 Neva Avenue, Montclare, Chicago, Illinois 60634
Sorry, we are updating photos, please update this page in 15 minutes
$175,000
|
Sold
|
|
| Status: | Closed |
| Sqft: | 1,562 |
| Cost/Sqft: | $115 |
| Beds: | 4 |
| Baths: | 1 |
| Year Built: | 1938 |
| Property Taxes: | $4,621 |
| Days On Market: | 5631 |
| Lot Size: | 0,10 |
Description
BACK ON MARKET, SHORT SALE IS APPROVED! Last contract fell through due to buyers financing. Well maintained corner home on tree lined street features 4 bedrooms, two on main level & 2 on upper level. Seperate living & dining rooms w/hardwood floors. LL recreation room & lots of storage. Short Sale, sold AS-IS! Must Close on or before FEB 28 2012 for current short sale approval. HURRY to get this GREAT deal!
Property Specifics
| Single Family | |
| — | |
| English | |
| 1938 | |
| Full | |
| Brick | |
| Asphalt | |
| — | |
| No | |
| 0.1 |
| Cook | |
| — | |
| 0 / Not Applicable | |
| None | |
| Lake Michigan | |
| Public Sewer | |
| Central Air | |
| Natural Gas, Forced Air | |
| 07826533 | |
| 13301100010000 |
Property History
| DATE: | EVENT: | PRICE: | SOURCE: |
|---|---|---|---|
| 29 Aug, 2007 | Sold | $290,000 | MRED MLS |
| 13 Aug, 2007 | Under contract | $299,900 | MRED MLS |
| — | Last price change | $319,900 | MRED MLS |
| 11 Oct, 2006 | Listed for sale | $335,900 | MRED MLS |
| 20 Mar, 2012 | Sold | $175,000 | MRED MLS |
| 28 Feb, 2012 | Under contract | $179,000 | MRED MLS |
| — | Last price change | $189,000 | MRED MLS |
| 7 Jun, 2011 | Listed for sale | $225,000 | MRED MLS |
| 13 Aug, 2019 | Sold | $277,000 | MRED MLS |
| 12 Jul, 2019 | Under contract | $279,000 | MRED MLS |
| 19 Jun, 2019 | Listed for sale | $279,000 | MRED MLS |
| 11 Mar, 2026 | Sold | $443,000 | MRED MLS |
| 7 Feb, 2026 | Under contract | $443,000 | MRED MLS |
| 12 Jan, 2026 | Listed for sale | $443,000 | MRED MLS |
Sorry, we are updating photos, please update this page in 15 minutes
Room Specifics
All Bedroom Info:
Total Bedrooms: 4
Bedrooms Above Ground: 4
Bedrooms Below Ground: 0
Total Bedrooms: 4
Bedrooms Above Ground: 4
Bedrooms Below Ground: 0
Second Bedroom Info:
Dimensions: —
Location: —Dimensions: —
Floor Type: Carpet
Third Bedroom Info:
Dimensions: —
Location: —Dimensions: —
Floor Type: Carpet
Fourth Bedroom Info:
Dimensions: —
Location: —Dimensions: —
Floor Type: Carpet
Bathroom Info:
Full Bathrooms: 1
Partial Bathrooms: 0Full Bathrooms: 1
Bathroom Amenities: —
Bathroom in Basement: 0
Dining Room Info:
Dimensions: —
Location: —Dimensions: —
Floor Type: Hardwood
Kitchen Info:
Dimensions: —
Location: —Dimensions: —
Floor Type: Hardwood
Features: Eating Area-Table Space
Living Room Info:
Dimensions: —
Location: —Dimensions: —
Floor Type: Hardwood
Additional Rooms Info:
Rooms: Enclosed Porch
Basement: FullRooms: Enclosed Porch
Other Specifics
| 2 | |
| Concrete Perimeter | |
| Garage | |
| — | |
| — | |
| — | |
| Patio | |
| Corner Lot, Fenced Yard | |
| 30 X 146 | |
| Full | |
| None | |
| Hardwood Floors, First Floor Bedroom | |
| Range, Dishwasher, Refrigerator | |
| Not in DB | |
| — | |
| — | |
| — |
Tax History
| Year | Property Taxes |
|---|---|
| 2007 | $2,839 |
| 2012 | $4,621 |
| 2019 | $4,997 |
| 2026 | $5,970 |
Contact Agent
Nearby Similar Homes
3066 Nordica Avenue, Chicago, Illinois 60634
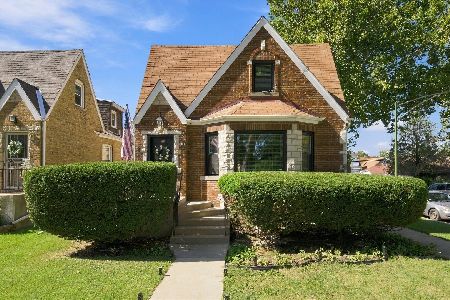
For Sale
$499,900
2 beds / 2.0 baths / 2,412 ft2
Single Family / Built: 1937
35
2952 Nordica Avenue, Chicago, Illinois 60634
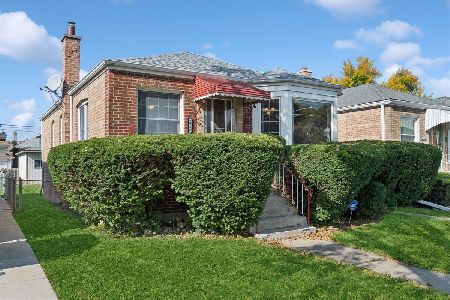
For Sale
$359,900
2 beds / 2.0 baths / 1,508 ft2
Single Family / Built: 1950
21
3135 Nordica Avenue, Chicago, Illinois 60634
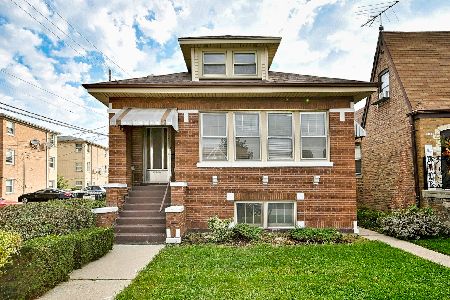
For Sale
$297,500
2 beds / 1.0 baths / 1,068 ft2
Single Family / Built: 1926
18
3230 Neva Avenue, Chicago, Illinois 60634
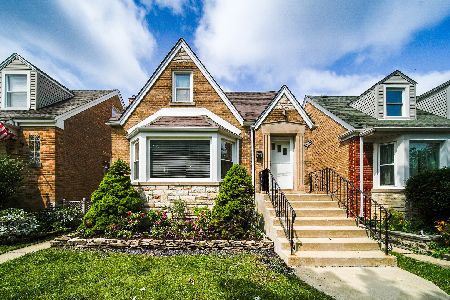
For Sale
$479,000
3 beds / 2.0 baths / 2,100 ft2
Single Family / Built: 1951
15
2914 Neva Avenue, Chicago, Illinois 60634
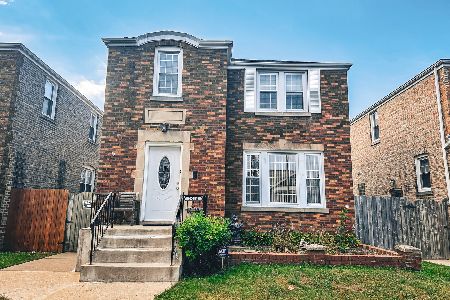
For Sale
$375,000
4 beds / 1.1 baths / 0 ft2
Single Family / Built: 1940
23
7041 School Street, Chicago, Illinois 60634
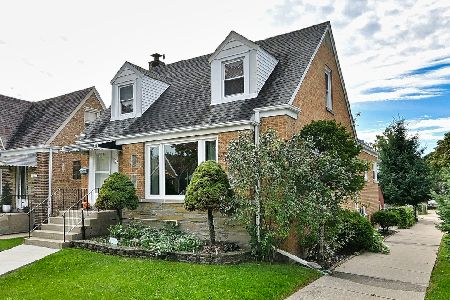
For Sale
$499,900
5 beds / 2.1 baths / 1,890 ft2
Single Family / Built: 1947
36
Nearby Sold Comparables
3067 Neva, Chicago, Illinois 60634

Sold
$299,900
4 beds / 1.0 baths / 0 ft2
Single Family / Built: 1940
7331
3067 Neva Avenue, Chicago, Illinois 60634
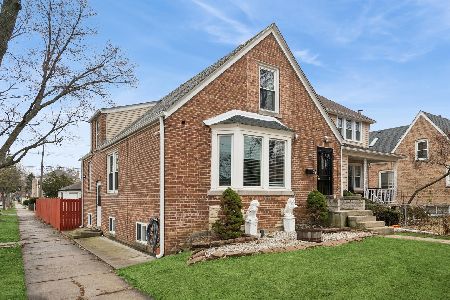
Sold
$443,000
4 beds / 2.0 baths / 1,562 ft2
Single Family / Built: 1940
298
3067 Neva Avenue, Chicago, Illinois 60634
Sold
$279,000
4 beds / 2.0 baths / 1,562 ft2
Single Family / Built: 1938
2697
3107 Neva Avenue, Chicago, Illinois 60634
Sold
$274,900
4 beds / 3.0 baths / 1,600 ft2
Single Family / Built: 1926
4254
7100 Barry Avenue, Chicago, Illinois 60634
Sold
$209,000
3 beds / 1.1 baths / 1,666 ft2
Single Family / Built: 1950
5701
3043 Neva Avenue, Chicago, Illinois 60634
Sold
$185,000
4 beds / 2.0 baths / 1,800 ft2
Single Family / Built: 1950
5453
Contact Agent
Listing Provided By
Charles Rutenberg Realty
