

307 Hi Lusi Avenue, Mount Prospect, Illinois 60056
Sorry, we are updating photos, please update this page in 15 minutes
$580,000
|
Sold
|
|
| Status: | Closed |
| Sqft: | 3,115 |
| Cost/Sqft: | $192 |
| Beds: | 4 |
| Baths: | 3 |
| Year Built: | 1929 |
| Property Taxes: | $11,170 |
| Days On Market: | 4196 |
| Lot Size: | 0,00 |
Description
Storybook brick English Tudor built in 1925 impeccably renovated and expanded in 2000. The addition included the first floor, second floor and basement. Top end finishes, appliances and high tech features have been added to enhance today's lifestyle. kitchen with huge island, stainless steel appliances, maple wood cabinets and a large butler's pantry with a 60 bottle wine refrigerator. Master suite! 2+car garage
Property Specifics
| Single Family | |
| — | |
| Tudor | |
| 1929 | |
| Full | |
| Brick | |
| Asphalt | |
| — | |
| No | |
| — |
| Cook | |
| — | |
| 0 / Not Applicable | |
| None | |
| Lake Michigan | |
| Public Sewer, Overhead Sewers | |
| Central Air, Space Pac, Zoned | |
| Natural Gas, Forced Air, Steam, Baseboard, Sep Heating Systems - 2+, Zoned | |
| 08925364 | |
| 08112180040000 |
Nearby Schools
| NAME: | DISTRICT: | DISTANCE: | |
|---|---|---|---|
|
Grade School
Lions Park Elementary School |
57 | — | |
|
Middle School
Lincoln Junior High School |
57 | Not in DB | |
|
High School
Prospect High School |
214 | Not in DB | |
|
Alternate Elementary School
Westbrook School For Young Learn |
— | Not in DB | |
Property History
| DATE: | EVENT: | PRICE: | SOURCE: |
|---|---|---|---|
| 29 Jun, 2015 | Sold | $580,000 | MRED MLS |
| 17 May, 2015 | Under contract | $599,500 | MRED MLS |
| 16 May, 2015 | Listed for sale | $599,500 | MRED MLS |
Sorry, we are updating photos, please update this page in 15 minutes
Room Specifics
All Bedroom Info:
Total Bedrooms: 4
Bedrooms Above Ground: 4
Bedrooms Below Ground: 0
Total Bedrooms: 4
Bedrooms Above Ground: 4
Bedrooms Below Ground: 0
Second Bedroom Info:
Dimensions: —
Location: —Dimensions: —
Floor Type: Carpet
Third Bedroom Info:
Dimensions: —
Location: —Dimensions: —
Floor Type: Carpet
Fourth Bedroom Info:
Dimensions: —
Location: —Dimensions: —
Floor Type: Hardwood
Bathroom Info:
Full Bathrooms: 3
Partial Bathrooms: 1Full Bathrooms: 3
Bathroom Amenities: Whirlpool, Separate Shower, Double Sink
Bathroom in Basement: 0
Dining Room Info:
Dimensions: —
Location: —Dimensions: —
Floor Type: Hardwood
Kitchen Info:
Dimensions: —
Location: —Dimensions: —
Floor Type: Ceramic Tile
Features: Eating Area-Breakfast Bar, Eating Area-Table Space, Island, Pantry-Butler, Pantry-Closet, Pantry-Walk-in
Living Room Info:
Dimensions: —
Location: —Dimensions: —
Floor Type: Hardwood
Family Room Info:
Dimensions: —
Location: —Dimensions: —
Floor Type: Hardwood
Additional Rooms Info:
Rooms: Breakfast Room, Office, Pantry, Recreation Room, Utility Room-Lower Level, Walk In Closet, Workshop
Basement: FullRooms: Breakfast Room, Office, Pantry, Recreation Room, Utility Room-Lower Level, Walk In Closet, Workshop
Other Specifics
| 2 | |
| Concrete Perimeter | |
| Garage | |
| — | |
| — | |
| — | |
| Patio | |
| — | |
| 51X150 | |
| Full | |
| Full | |
| Hardwood Floors | |
| Range, Microwave, Dishwasher, High End Refrigerator, Bar Fridge, Washer, Dryer, Disposal, Indoor Grill, Stainless Steel Appliance(s), Wine Refrigerator | |
| Not in DB | |
| — | |
| — | |
| — |
Tax History
| Year | Property Taxes |
|---|---|
| 2015 | $11,170 |
Contact Agent
Nearby Similar Homes
210 Wa Pella Avenue, Mount Prospect, Illinois 60056
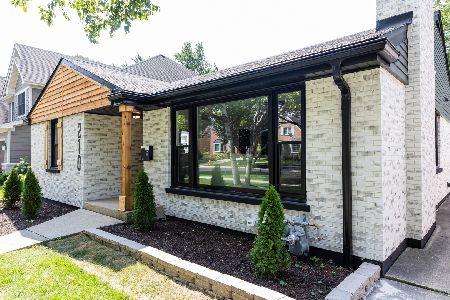
For Sale
$729,900
3 beds / 2.0 baths / 3,000 ft2
Single Family / Built: 1952
26
412 Wa Pella Avenue, Mount Prospect, Illinois 60056
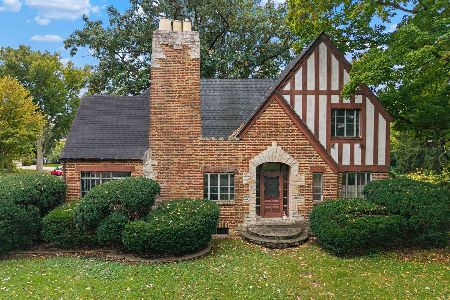
For Sale
$549,000
4 beds / 2.0 baths / 2,572 ft2
Single Family / Built: 1929
20
107 Hi Lusi Avenue, Mount Prospect, Illinois 60056
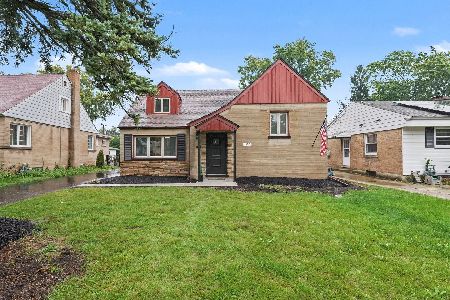
For Sale
$549,900
5 beds / 2.0 baths / 0 ft2
Single Family / Built: 1951
39
517 Pine Street, Mount Prospect, Illinois 60056

For Sale
$689,900
4 beds / 2.0 baths / 1,663 ft2
Single Family / Built: 1956
19
501 Wille Street, Mount Prospect, Illinois 60056

For Sale
$544,900
2 beds / 2.1 baths / 1,957 ft2
Single Family / Built: 1950
25
319 Main Street, Mount Prospect, Illinois 60056
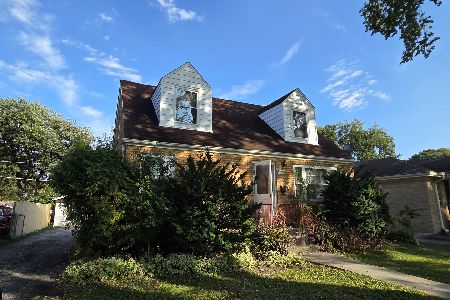
For Sale
$330,000
3 beds / 2.0 baths / 1,339 ft2
Single Family / Built: —
27
Nearby Sold Comparables
313 Hi Lusi Avenue, Mount Prospect, Illinois 60056
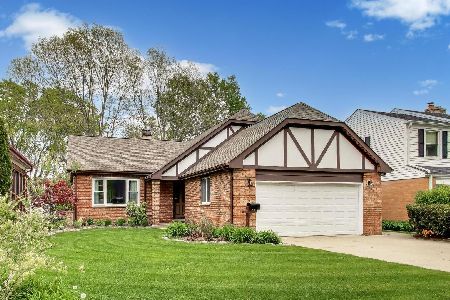
Sold
$725,000
4 beds / 3.0 baths / 2,364 ft2
Single Family / Built: 1980
162
308 I Oka Avenue, Mount Prospect, Illinois 60056
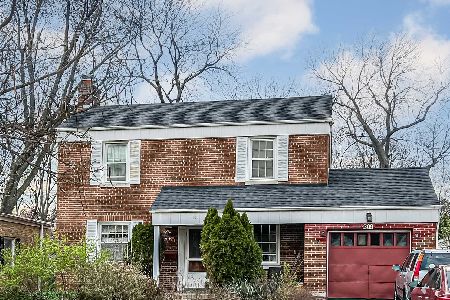
Sold
$515,000
3 beds / 2.0 baths / 2,279 ft2
Single Family / Built: 1946
282
301 Hi Lusi Avenue, Mount Prospect, Illinois 60056

Sold
$289,000
3 beds / 2.0 baths / 1,114 ft2
Single Family / Built: 1957
2870
300 I Oka Avenue, Mount Prospect, Illinois 60056
Sold
$249,900
3 beds / 1.1 baths / 922 ft2
Single Family / Built: 1951
4974
Contact Agent
Listing Provided By
Coldwell Banker Residential Brokerage
