

308 Central Avenue, Wood Dale, Illinois 60191
Sorry, we are updating photos, please update this page in 15 minutes
$561,750
|
Sold
|
|
| Status: | Closed |
| Sqft: | 3,000 |
| Cost/Sqft: | $200 |
| Beds: | 4 |
| Baths: | 3 |
| Year Built: | 2018 |
| Property Taxes: | $3,584 |
| Days On Market: | 3078 |
| Lot Size: | 0,00 |
Description
NEW Construction NEARLY COMPLETE!!! Please look past our dust, for the moment!!! Spacious 4 Bedroom Home by Seasoned Builder!!!! Almost 3000 sq ft of perfection! Features include Hardwood Floors throughout, White Painted Trim, Solid wood doors, Master Suite with Huge Walk in Closet and full Master Bath with Free Standing tub!!! Gourmet Kitchen with WHITE Cabinets, Granite Countertops, Mud Room with Storage System. HUGE Yard!
Property Specifics
| Single Family | |
| — | |
| Traditional | |
| 2018 | |
| Full | |
| Stone | |
| Asphalt | |
| — | |
| No | |
| — |
| Du Page | |
| — | |
| 0 / Not Applicable | |
| None | |
| Lake Michigan | |
| Sewer-Storm | |
| Central Air | |
| Natural Gas | |
| 09982676 | |
| 0315311043 |
Nearby Schools
| NAME: | DISTRICT: | DISTANCE: | |
|---|---|---|---|
|
Grade School
W A Johnson Elementary School |
2 | — | |
|
Middle School
Blackhawk Middle School |
2 | Not in DB | |
|
High School
Fenton High School |
100 | Not in DB | |
Property History
| DATE: | EVENT: | PRICE: | SOURCE: |
|---|---|---|---|
| 10 Aug, 2018 | Sold | $561,750 | MRED MLS |
| 29 Jun, 2018 | Under contract | $599,000 | MRED MLS |
| 12 Jun, 2018 | Listed for sale | $599,000 | MRED MLS |
| 18 Aug, 2021 | Sold | $599,900 | MRED MLS |
| 19 May, 2021 | Under contract | $599,000 | MRED MLS |
| 15 May, 2021 | Listed for sale | $599,000 | MRED MLS |
Sorry, we are updating photos, please update this page in 15 minutes
Room Specifics
All Bedroom Info:
Total Bedrooms: 4
Bedrooms Above Ground: 4
Bedrooms Below Ground: 0
Total Bedrooms: 4
Bedrooms Above Ground: 4
Bedrooms Below Ground: 0
Bathroom Info:
Full Bathrooms: 3
Partial Bathrooms: 1Full Bathrooms: 3
Bathroom Amenities: Separate Shower, Soaking Tub
Bathroom in Basement: 0
Dining Room Info:
Dimensions: —
Location: —Dimensions: —
Floor Type: Hardwood
Kitchen Info:
Dimensions: —
Location: —Dimensions: —
Floor Type: Hardwood
Features: Eating Area-Table Space, Island
Laundry Room Info:
Dimensions: —
Location: —Dimensions: —
Floor Type: Ceramic Tile
Living Room Info:
Dimensions: —
Location: —Dimensions: —
Floor Type: Hardwood
Family Room Info:
Dimensions: —
Location: —Dimensions: —
Floor Type: Hardwood
Additional Rooms Info:
Rooms: Foyer, Mud Room
Basement: FullRooms: Foyer, Mud Room
Other Specifics
| 3 | |
| Concrete Perimeter | |
| Garage | |
| — | |
| — | |
| — | |
| Patio | |
| — | |
| 82 X 125 | |
| — | |
| Full | |
| Hardwood Floors, Second Floor Laundry | |
| Range, Microwave, Dishwasher | |
| Not in DB | |
| Street Paved | |
| — | |
| Gas Log |
Tax History
| Year | Property Taxes |
|---|---|
| 2018 | $3,584 |
| 2021 | $10,938 |
Contact Agent
Nearby Similar Homes
248 Edgewood Avenue, Wood Dale, Illinois 60191

For Sale
$367,900
4 beds / 1.1 baths / 1,731 ft2
Single Family / Built: 1937
4
285 Montrose Avenue, Wood Dale, Illinois 60191

For Sale
$463,900
5 beds / 3.1 baths / 3,160 ft2
Single Family / Built: 1964
93
141 Potter Street, Wood Dale, Illinois 60191

For Sale
$489,900
3 beds / 2.0 baths / 2,530 ft2
Single Family / Built: 1956
37
128 Pine Lane, Wood Dale, Illinois 60191

For Sale
$1,275,000
5 beds / 5.0 baths / 5,100 ft2
Single Family / Built: 2026
72
6N438 Catalpa Avenue, Wood Dale, Illinois 60191
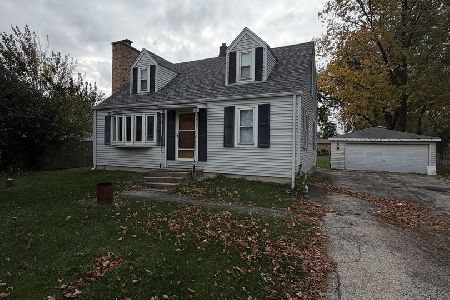
For Sale
$359,000
4 beds / 2.0 baths / 1,568 ft2
Single Family / Built: 1956
9
401 Wood Dale Road, Wood Dale, Illinois 60191
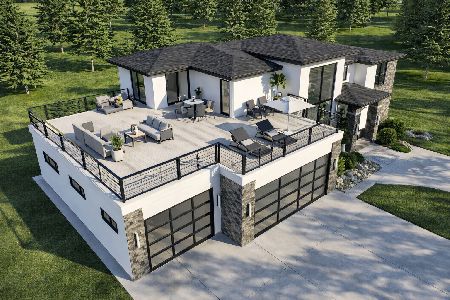
For Sale
$949,900
4 beds / 3.0 baths / 3,054 ft2
Single Family / Built: 2026
179
Nearby Sold Comparables
306 Central Avenue, Wood Dale, Illinois 60191

Sold
$119,900
3 beds / 1.0 baths / 1,398 ft2
Single Family / Built: 1947
4553
308 Central Avenue, Wood Dale, Illinois 60191

Sold
$599,000
4 beds / 2.1 baths / 3,000 ft2
Single Family / Built: 2018
2010
311 Catalpa Avenue, Wood Dale, Illinois 60191

Sold
$749,999
4 beds / 5.0 baths / 4,726 ft2
Single Family / Built: 2008
900
315 Catalpa Avenue, Wood Dale, Illinois 60191

Sold
$739,500
5 beds / 6.1 baths / 3,853 ft2
Single Family / Built: 2008
1731
293 Catalpa Avenue, Wood Dale, Illinois 60191

Sold
$198,000
2 beds / 1.0 baths / 1,039 ft2
Single Family / Built: 1947
2309
317 Catalpa Avenue, Wood Dale, Illinois 60191
Sold
$209,000
3 beds / 2.0 baths / 1,289 ft2
Single Family / Built: 1973
4180
Contact Agent
Listing Provided By
RE/MAX Destiny
