

308 Central Avenue, Wood Dale, Illinois 60191


$599,900
|
Sold
|
|
| Status: | Closed |
| Sqft: | 3,000 |
| Cost/Sqft: | $200 |
| Beds: | 4 |
| Baths: | 3 |
| Year Built: | 2018 |
| Property Taxes: | $10,938 |
| Days On Market: | 2010 |
| Lot Size: | 0,30 |
Description
Don't miss out on this stunning newer construction home custom built in 2018. Enter into a beautiful two story foyer with a bright home office to the left leading to a spacious dining room. The gourmet kitchen has custom cabinets, large island, quartz countertops, and stainless steel appliances. Up the stairs hosts four large bedrooms including a master suite with a double vanity, separate shower, and soaker tub. Convenient second floor laundry room. Then retreat into the massive backyard with a 6 foot white vinyl fence and a great patio space for entertaining.
Property Specifics
| Single Family | |
| — | |
| — | |
| 2018 | |
| Full | |
| Cedar | |
| Asphalt | |
| — | |
| No | |
| 0.3 |
| Du Page | |
| — | |
| — / Not Applicable | |
| None | |
| Public | |
| Public Sewer | |
| Central Air | |
| Natural Gas | |
| 11089151 | |
| 0315311043 |
Nearby Schools
| NAME: | DISTRICT: | DISTANCE: | |
|---|---|---|---|
|
High School
Fenton High School |
100 | Not in DB | |
Property History
| DATE: | EVENT: | PRICE: | SOURCE: |
|---|---|---|---|
| 10 Aug, 2018 | Sold | $561,750 | MRED MLS |
| 29 Jun, 2018 | Under contract | $599,000 | MRED MLS |
| 12 Jun, 2018 | Listed for sale | $599,000 | MRED MLS |
| 18 Aug, 2021 | Sold | $599,900 | MRED MLS |
| 19 May, 2021 | Under contract | $599,000 | MRED MLS |
| 15 May, 2021 | Listed for sale | $599,000 | MRED MLS |


Room Specifics
All Bedroom Info:
Total Bedrooms: 4
Bedrooms Above Ground: 4
Bedrooms Below Ground: 0
Total Bedrooms: 4
Bedrooms Above Ground: 4
Bedrooms Below Ground: 0
Second Bedroom Info:
Dimensions: —
Location: —Dimensions: —
Floor Type: Hardwood
Third Bedroom Info:
Dimensions: —
Location: —Dimensions: —
Floor Type: Hardwood
Fourth Bedroom Info:
Dimensions: —
Location: —Dimensions: —
Floor Type: Hardwood
Bathroom Info:
Full Bathrooms: 3
Partial Bathrooms: 1Full Bathrooms: 3
Bathroom Amenities: —
Bathroom in Basement: 0
Dining Room Info:
Dimensions: —
Location: —Dimensions: —
Floor Type: Hardwood
Kitchen Info:
Dimensions: —
Location: —Dimensions: —
Floor Type: Hardwood
Features: Eating Area-Breakfast Bar, Eating Area-Table Space, Island, Pantry-Closet, Custom Cabinetry, Updated Kitchen
Laundry Room Info:
Dimensions: —
Location: —Dimensions: —
Floor Type: Porcelain Tile
Living Room Info:
Dimensions: —
Location: —Dimensions: —
Floor Type: Hardwood
Additional Rooms Info:
Rooms: Office, Mud Room
Basement: FullRooms: Office, Mud Room
Other Specifics
| 3 | |
| — | |
| Garage | |
| — | |
| — | |
| — | |
| — | |
| — | |
| 83X158 | |
| — | |
| Full | |
| — | |
| Range, Microwave, Dishwasher, Refrigerator, Stainless Steel Appliance(s), Range Hood | |
| Not in DB | |
| — | |
| — | |
| — |
Tax History
| Year | Property Taxes |
|---|---|
| 2018 | $3,584 |
| 2021 | $10,938 |
Contact Agent
Nearby Similar Homes
248 Edgewood Avenue, Wood Dale, Illinois 60191

For Sale
$367,900
4 beds / 1.1 baths / 1,731 ft2
Single Family / Built: 1937
4
285 Montrose Avenue, Wood Dale, Illinois 60191

For Sale
$463,900
5 beds / 3.1 baths / 3,160 ft2
Single Family / Built: 1964
93
128 Pine Lane, Wood Dale, Illinois 60191

For Sale
$1,275,000
5 beds / 5.0 baths / 5,100 ft2
Single Family / Built: 2026
72
6N438 Catalpa Avenue, Wood Dale, Illinois 60191
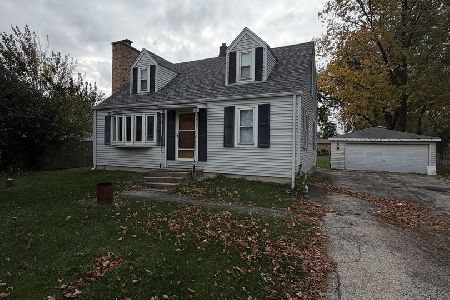
For Sale
$359,000
4 beds / 2.0 baths / 1,568 ft2
Single Family / Built: 1956
9
141 Potter Street, Wood Dale, Illinois 60191

For Sale
$489,900
3 beds / 2.0 baths / 2,530 ft2
Single Family / Built: 1956
37
141 Walnut Avenue, Wood Dale, Illinois 60191
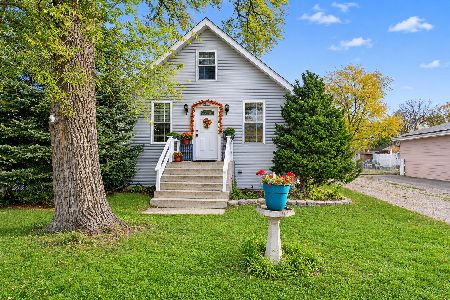
For Sale
$364,900
3 beds / 2.0 baths / 2,058 ft2
Single Family / Built: 1931
3
Nearby Sold Comparables
306 Central Avenue, Wood Dale, Illinois 60191

Sold
$119,900
3 beds / 1.0 baths / 1,398 ft2
Single Family / Built: 1947
4553
308 Central Avenue, Wood Dale, Illinois 60191
Sold
$599,000
4 beds / 2.1 baths / 3,000 ft2
Single Family / Built: 2018
3078
315 Central Avenue, Wood Dale, Illinois 60191
Sold
$289,000
3 beds / 2.0 baths / 1,983 ft2
Single Family / Built: 1957
2751
309 Central Avenue, Wood Dale, Illinois 60191
Sold
$264,500
3 beds / 2.0 baths / 0 ft2
Single Family / Built: 1974
3936
315 Central, Wood Dale, Illinois 60191
Sold
$279,500
3 beds / 1.0 baths / 1,050 ft2
Single Family / Built: 1957
7319
315 Central Avenue, Wood Dale, Illinois 60191
Sold
$80,000
3 beds / 2.0 baths / 1,600 ft2
Single Family / Built: 1957
4750
Contact Agent
Listing Provided By
Homesmart Connect LLC
