

308 Circle Drive, Palatine, Illinois 60067
Subdivision > Plum Grove Estates
Sorry, we are updating photos, please update this page in 15 minutes
$349,000
|
Sold
|
|
| Status: | Closed |
| Sqft: | 0 |
| Cost/Sqft: | — |
| Beds: | 3 |
| Baths: | 3 |
| Year Built: | 1963 |
| Property Taxes: | $8,364 |
| Days On Market: | 6095 |
| Lot Size: | 0,50 |
Description
LOCATION, PRICE & CONDITION. HOME HAS IT ALL. LOCATED ON PROF. LANDSCAPED .5 ACRE. METICULOUSLY MAINTAINED BRICK RANCH W/FINISHED BSMT IN THE FREMD SCHOOL. COMPLETELY UPDATED. NEW GRANITE COUNTERS. HDWD THRU-OUT. KIT W/NEW S/S APPL. NEW ROOF 2007. UPDATED BTHRMS W/CERAMIC TILE. UPDATED MASTER BATH WITH WHIRLPOOL! HOT TUB! NEW ROOF, AC, FURNACE! DON'T MISS OUT!
Property Specifics
| Single Family | |
| — | |
| Ranch | |
| 1963 | |
| Full | |
| Brick | |
| Asphalt | |
| CUSTOM | |
| No | |
| 0.5 |
| Cook | |
| Plum Grove Estates | |
| 750 / Annual | |
| Other | |
| Private Well | |
| Public Sewer | |
| Central Air, Zoned | |
| Natural Gas, Forced Air, Zoned | |
| 07443660 | |
| 07012000480000 |
Nearby Schools
| NAME: | DISTRICT: | DISTANCE: | |
|---|---|---|---|
|
Grade School
Willow Bend Elementary School |
15 | — | |
|
Middle School
Plum Grove Junior High School |
15 | Not in DB | |
|
High School
Wm Fremd High School |
211 | Not in DB | |
Property History
| DATE: | EVENT: | PRICE: | SOURCE: |
|---|---|---|---|
| 23 Jun, 2010 | Sold | $349,000 | MRED MLS |
| 1 May, 2010 | Under contract | $359,900 | MRED MLS |
| — | Last price change | $374,900 | MRED MLS |
| 15 Feb, 2010 | Listed for sale | $395,000 | MRED MLS |
Sorry, we are updating photos, please update this page in 15 minutes
Room Specifics
All Bedroom Info:
Total Bedrooms: 3
Bedrooms Above Ground: 3
Bedrooms Below Ground: 0
Total Bedrooms: 3
Bedrooms Above Ground: 3
Bedrooms Below Ground: 0
Second Bedroom Info:
Dimensions: —
Location: —Dimensions: —
Floor Type: Hardwood
Third Bedroom Info:
Dimensions: —
Location: —Dimensions: —
Floor Type: Hardwood
Bathroom Info:
Full Bathrooms: 3
Partial Bathrooms: 1Full Bathrooms: 3
Bathroom Amenities: Whirlpool, Separate Shower, Double Sink
Bathroom in Basement: 0
Dining Room Info:
Dimensions: —
Location: —Dimensions: —
Floor Type: Hardwood
Kitchen Info:
Dimensions: —
Location: —Dimensions: —
Floor Type: Hardwood
Features: Eating Area-Table Space, Galley, Pantry-Butler
Laundry Room Info:
Dimensions: —
Location: —Dimensions: —
Floor Type: Vinyl
Living Room Info:
Dimensions: —
Location: —Dimensions: —
Floor Type: Hardwood
Family Room Info:
Dimensions: —
Location: —Dimensions: —
Floor Type: Hardwood
Additional Rooms Info:
Rooms: Eating Area, Foyer, Gallery, Game Room, Recreation Room, Utility Room-1st Floor, Workshop
Basement: FullRooms: Eating Area, Foyer, Gallery, Game Room, Recreation Room, Utility Room-1st Floor, Workshop
Other Specifics
| 2 | |
| Concrete Perimeter | |
| Garage | |
| — | |
| — | |
| — | |
| Patio, Hot Tub | |
| — | |
| 119X183X96X214 | |
| — | |
| Full | |
| Skylight(s), Hot Tub, First Floor Bedroom | |
| Range, Dishwasher, Refrigerator, Washer, Dryer, Disposal | |
| Not in DB | |
| Street Lights, Street Paved | |
| — | |
| Gas Log |
Tax History
| Year | Property Taxes |
|---|---|
| 2010 | $8,364 |
Contact Agent
Nearby Similar Homes
2327 Circle Drive, Palatine, Illinois 60067
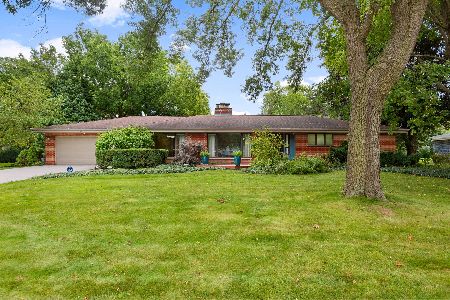
For Sale
$749,000
3 beds / 3.0 baths / 3,100 ft2
Single Family / Built: 1961
29
2288 Westwood Lane, Palatine, Illinois 60067
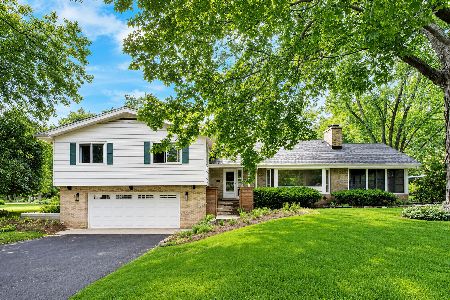
For Sale
$650,000
3 beds / 2.1 baths / 1,957 ft2
Single Family / Built: 1956
29
2285 Thorntree Lane, Palatine, Illinois 60067
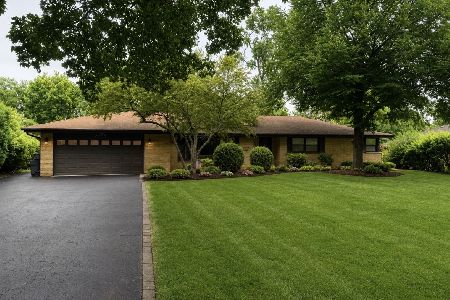
For Sale
$750,000
4 beds / 2.1 baths / 3,288 ft2
Single Family / Built: 1956
80
3810 Bobwhite Lane, Rolling Meadows, Illinois 60008
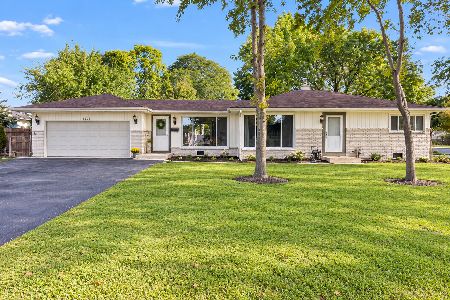
For Sale
$325,000
2 beds / 1.0 baths / 1,095 ft2
Single Family / Built: 1957
16
3606 Bobwhite Lane, Rolling Meadows, Illinois 60008
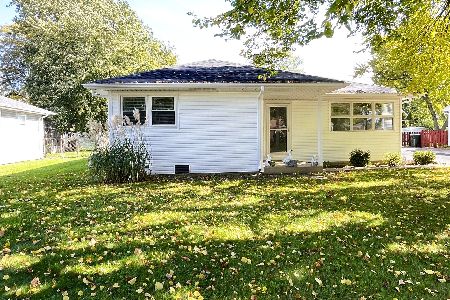
For Sale
$365,000
3 beds / 1.0 baths / 1,055 ft2
Single Family / Built: 1957
11
75 Brookdale Lane, Palatine, Illinois 60067
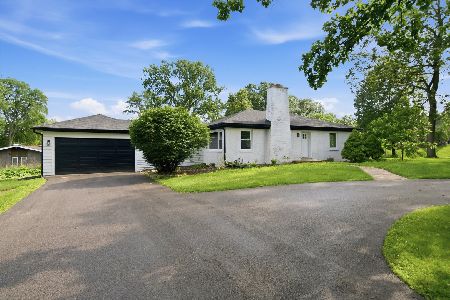
For Sale
$665,000
3 beds / 3.0 baths / 1,650 ft2
Single Family / Built: 1956
80
Nearby Sold Comparables
316 Circle Drive, Palatine, Illinois 60067
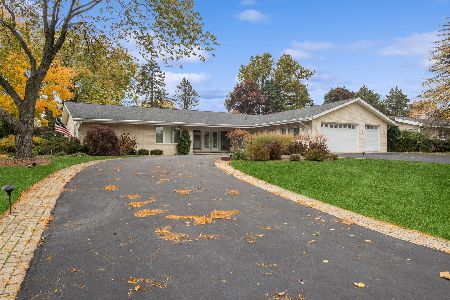
Sold
$594,900
3 beds / 3.0 baths / 2,440 ft2
Single Family / Built: 1963
1075
304 Circle Drive, Palatine, Illinois 60067
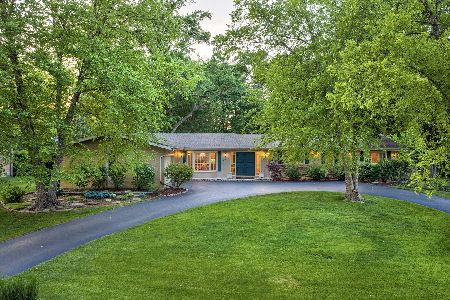
Sold
$769,000
4 beds / 2.1 baths / 3,200 ft2
Single Family / Built: 1963
177
309 Elmwood Lane, Palatine, Illinois 60067
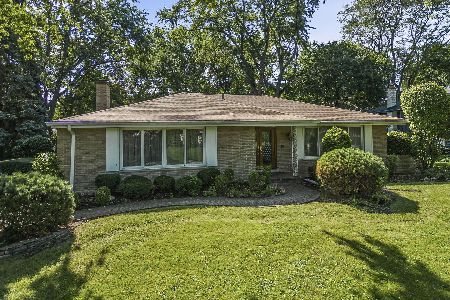
Sold
$449,000
4 beds / 3.0 baths / 2,482 ft2
Single Family / Built: 1960
1500
309 Circle Drive, Palatine, Illinois 60067
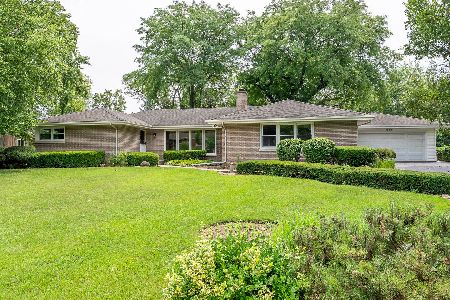
Sold
$499,900
3 beds / 2.1 baths / 1,997 ft2
Single Family / Built: 1961
471
303 Elmwood Lane, Palatine, Illinois 60067
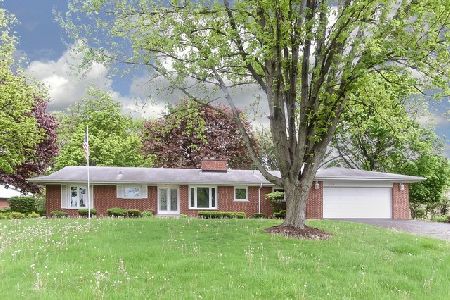
Sold
$409,900
3 beds / 2.0 baths / 1,997 ft2
Single Family / Built: 1961
2394
315 Circle Drive, Palatine, Illinois 60067

Sold
$534,000
3 beds / 2.0 baths / 2,047 ft2
Single Family / Built: 1961
1271
Contact Agent
Listing Provided By
RE/MAX At Home
